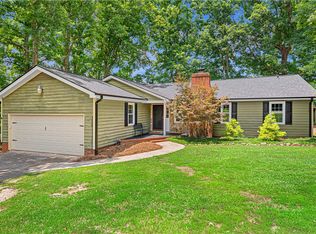
Extensively renovated and move-in ready, 202 Camperdown Court is a 3-bedroom, 2-bath contemporary ranch in the sought-after Powdersville school district. Nearly every major item has been updated: new roof, new windows, new flooring, a new kitchen, renovated bathrooms and a new deck. Below the home, the crawl space has been fully encapsulated and has a dehumidifier and sump pump. Inside, nearly 1,600 sq. ft. of single-level living centers on a spacious living area with a gas log fireplace. The primary suite has double sinks and a garden jetted tub. Two more generously sized bedrooms and a walk-in laundry room complete the interior. Out back, the new deck overlooks a level, tree-lined 0.66-acre yard with plenty of room for gardening, play or entertaining. An attached 2-car garage and extra parking pad add convenience, all with quick access to I-85, Easley and downtown Greenville.
For sale
$375,000
202 Camperdown Ct, Easley, SC 29642
3beds
1,587sqft
Single Family Residence, Residential
Built in ----
0.66 Acres Lot
$366,700 Zestimate®
$236/sqft
$-- HOA
What's special
Gas log fireplaceNew deckNew roofGarden jetted tubNew windowsRenovated bathroomsNew kitchen
- 7 hours
- 125
- 10
Zillow last checked:
Listing updated:
Listed by:
Juan Jaramillo 864-991-5210,
Real Broker LLC - Gvl
Source: Greater Greenville AOR,MLS#: 1609757
Facts & features
Interior
Bedrooms & bathrooms
- Bedrooms: 3
- Bathrooms: 2
- Full bathrooms: 2
- Main level bathrooms: 2
- Main level bedrooms: 3
Rooms
- Room types: Laundry
Primary bedroom
- Area: 210
- Dimensions: 14 x 15
Bedroom 2
- Area: 121
- Dimensions: 11 x 11
Bedroom 3
- Area: 110
- Dimensions: 10 x 11
Primary bathroom
- Features: Double Sink, Full Bath, Multiple Closets, Tub-Jetted
Dining room
- Area: 143
- Dimensions: 11 x 13
Kitchen
- Area: 121
- Dimensions: 11 x 11
Living room
- Area: 195
- Dimensions: 13 x 15
Heating
- Electric, Forced Air
Cooling
- Central Air, Electric
Appliances
- Included: Dishwasher, Disposal, Dryer, Self Cleaning Oven, Refrigerator, Washer, Electric Oven, Range, Gas Water Heater
- Laundry: 1st Floor, Electric Dryer Hookup, Walk-in, Laundry Room
Features
- Ceiling Fan(s), Vaulted Ceiling(s), Open Floorplan, Soaking Tub, Laminate Counters
- Flooring: Carpet, Vinyl
- Windows: Tilt Out Windows, Insulated Windows
- Basement: None
- Attic: Pull Down Stairs,Storage
- Number of fireplaces: 1
- Fireplace features: Gas Log
Interior area
- Total interior livable area: 1,587 sqft
Property
Parking
- Total spaces: 2
- Parking features: Attached, Parking Pad, Paved
- Attached garage spaces: 2
- Has uncovered spaces: Yes
Features
- Levels: One
- Stories: 1
- Patio & porch: Deck
- Has spa: Yes
- Spa features: Bath
Lot
- Size: 0.66 Acres
- Dimensions: 142 x 200
- Features: Sidewalk, Few Trees, 1 - 2 Acres
- Topography: Level
Details
- Parcel number: 1880301007000
- Other equipment: Dehumidifier
Construction
Type & style
- Home type: SingleFamily
- Architectural style: Contemporary
- Property subtype: Single Family Residence, Residential
Materials
- Vinyl Siding
- Foundation: Crawl Space, Sump Pump
- Roof: Architectural
Utilities & green energy
- Sewer: Private Sewer
- Water: Public
Community & HOA
Community
- Features: Street Lights
- Security: Smoke Detector(s)
- Subdivision: Belmont Plantation
HOA
- Has HOA: Yes
- Services included: By-Laws, Street Lights
Location
- Region: Easley
Financial & listing details
- Price per square foot: $236/sqft
- Tax assessed value: $304,340
- Annual tax amount: $4,482
- Date on market: 11/19/2026
Estimated market value
$366,700
$348,000 - $385,000
$2,006/mo
Price history
| Date | Event | Price |
|---|---|---|
| 11/19/2026 | Listed for sale | $375,000+23%$236/sqft |
Source:  Greater Greenville AOR #1609757 Report a problem | ||
| 8/19/2022 | Sold | $305,000+1.7%$192/sqft |
Source: Greater Greenville AOR #1476681 Report a problem | ||
| 7/18/2022 | Pending sale | $299,999$189/sqft |
Source: Greater Greenville AOR #1476681 Report a problem | ||
| 7/14/2022 | Listed for sale | $299,999$189/sqft |
Source: Greater Greenville AOR #1476681 Report a problem | ||
Public tax history
| Year | Property taxes | Tax assessment |
|---|---|---|
| 2025 | $4,482 +5.9% | $18,260 |
| 2024 | $4,232 -30.2% | $18,260 |
| 2023 | $6,062 +173.9% | $18,260 +131.7% |
| 2022 | $2,213 +9.8% | $7,880 +31.3% |
| 2021 | $2,016 +246.8% | $6,000 |
| 2020 | $581 | $6,000 |
| 2019 | $581 | $6,000 |
| 2018 | $581 -30.3% | $6,000 |
| 2017 | $834 | $6,000 +0.7% |
| 2016 | -- | $5,960 |
| 2015 | -- | $5,960 |
| 2014 | -- | $5,960 |
| 2013 | -- | $5,960 -6.9% |
| 2012 | -- | $6,400 |
| 2011 | -- | $6,400 |
| 2010 | -- | $6,400 |
| 2009 | -- | $6,400 |
| 2008 | -- | $6,400 |
| 2007 | -- | $6,400 +50.6% |
| 2006 | -- | $4,250 |
| 2005 | -- | $4,250 |
| 2004 | -- | $4,250 |
| 2003 | -- | $4,250 +2.4% |
| 2002 | -- | $4,150 |
| 2001 | -- | $4,150 |
| 2000 | -- | $4,150 |
Find assessor info on the county website
Monthly payment
Est. payment
Payment breakdown
Explore the cost of this home by adjusting the details. Changes won't be saved.Climate risks
Neighborhood: 29642
Nearby schools
Schools provided by the listing agent
- Elementary: Powdersville
- Middle: Powdersville
- High: Powdersville
Source: Greater Greenville AOR. This data may not be complete. We recommend contacting the local school district to confirm school assignments for this home.
Similar homes
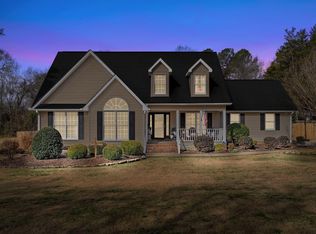
- $375,0003 bd2 ba1.5k sqft110 Equestrian Trl, Easley, SC 29642For Sale
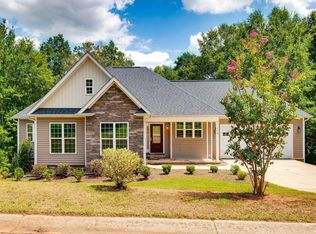 MLS ID #1601409, Mackenzie Turner, Weichert Realty-Shaun & Shari. Greater Greenville AOR
- $369,0003 bd2 ba1.8k sqft509 Clarendon Dr, Easley, SC 29642For Sale By Owner
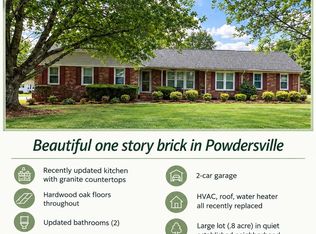
- $375,0003 bd2 ba2.1k sqft318 Zion Church Rd, Easley, SC 29642For Sale
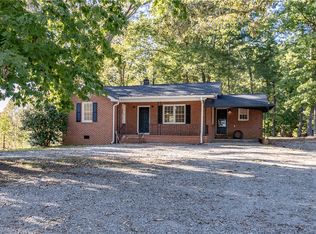 MLS ID #20308380, Sheila Newton Team, Howard Hanna Allen Tate - Anderson North. WUMLS
- $329,9003 bd2 ba1.9k sqft121 White Oak Dr, Easley, SC 29642For Sale
 MLS ID #20303561, Jessica Clardy Bridges, Clardy Real Estate. WUMLS
