Enjoy plenty of outdoor space and the warmth of yesteryear, in this well kept one-story, single-family residential home situated on a 0.51-acre lot in Easley. The approximate 1600sq ft interior includes vinyl, tilt-out, thermal windows throughout, open kitchen and dining area with laminate countertops, a den/office area, a great room/living room, three bedrooms, and two full bathrooms. The primary bedroom is located off of the living room/great room and features a 5x14 walk-in closet and has its own private bath. The other two bedrooms are located of of the kitchen/dining area and they share a full hall bath. The exterior features a welcoming front porch, a 10x14 patio for entertaining family and friends in the spacious back yard, and an enclosed attached one-car carport adjacent to a closed-in breezeway, backdoor entry. A spacious utility/laundry room is located at the rear of the garage and provides a laundry room sink along with dedicated washer and dryer connections. Mechanical and structural updates include a 2024 electrical upgrade, a new vapor barrier, a 2022 HVAC system, and new roof shingles installed in the Fall of 2022. Strategically positioned within walking distance of local restaurants and shopping, this property also provides convenient access to Highway 123 for commuting to Greenville, Clemson, and I-85.
For sale
$275,000
117 Cedar Cir, Easley, SC 29642
3beds
1,618sqft
Single Family Residence
Built in 1957
0.51 Acres Lot
$265,700 Zestimate®
$170/sqft
$-- HOA
What's special
Welcoming front porchLaminate countertopsEnclosed attached one-car carportThree bedroomsPlenty of outdoor spaceLaundry room sink
- 6 days
- 354
- 25
Likely to sell faster than
Zillow last checked:
Listing updated:
Listed by:
Caroline Sullivan 864-202-3134,
RE/MAX Executive
Source: WUMLS,MLS#: 20309360 Originating MLS: Western Upstate Association of Realtors
Facts & features
Interior
Bedrooms & bathrooms
- Bedrooms: 3
- Bathrooms: 2
- Full bathrooms: 2
- Main level bathrooms: 2
- Main level bedrooms: 3
Rooms
- Room types: Laundry
Heating
- Forced Air, Natural Gas
Cooling
- Central Air, Electric, Forced Air
Appliances
- Included: Dryer, Dishwasher, Electric Oven, Electric Range, Electric Water Heater, Microwave, Refrigerator, Washer
- Laundry: Sink
Features
- Ceiling Fan(s), Laminate Countertop, Main Level Primary, Pull Down Attic Stairs, Smooth Ceilings, Tub Shower, Walk-In Closet(s), Window Treatments
- Flooring: Carpet, Laminate, Vinyl
- Doors: Storm Door(s)
- Windows: Blinds, Tilt-In Windows
- Basement: None,Crawl Space
Interior area
- Total structure area: 1,618
- Total interior livable area: 1,618 sqft
Property
Parking
- Total spaces: 1
- Parking features: Attached Carport
- Garage spaces: 1
- Has carport: Yes
Features
- Levels: One
- Stories: 1
- Patio & porch: Front Porch, Patio
- Exterior features: Porch, Patio, Storm Windows/Doors
Lot
- Size: 0.51 Acres
- Features: City Lot, Hardwood Trees, Level, Not In Subdivision, Trees
Details
- Parcel number: Tax ID R0032373
Construction
Type & style
- Home type: SingleFamily
- Architectural style: Ranch
- Property subtype: Single Family Residence
Materials
- Vinyl Siding
- Foundation: Crawlspace
- Roof: Architectural,Shingle
Condition
- Year built: 1957
Utilities & green energy
- Sewer: Public Sewer
- Water: Public
- Utilities for property: Electricity Available, Natural Gas Available, Sewer Available, Water Available
Community & HOA
Community
- Security: Smoke Detector(s)
HOA
- Has HOA: No
Location
- Region: Easley
Financial & listing details
- Price per square foot: $170/sqft
- Tax assessed value: $240,000
- Annual tax amount: $1,156
- Date on market: 11/14/2026
- Listing agreement: Exclusive Right To Sell
Estimated market value
$265,700
$252,000 - $279,000
$1,769/mo
Price history
| Date | Event | Price |
|---|---|---|
| 11/15/2026 | Listed for sale | $275,000+14.6%$170/sqft |
Source:  WUMLS #20309360 Report a problem | ||
| 4/25/2024 | Sold | $240,000-3.6%$148/sqft |
Source: WUMLS #20272394 Report a problem | ||
| 3/20/2024 | Contingent | $249,000$154/sqft |
Source:  Greater Greenville AOR #1521332 Report a problem | ||
| 3/14/2024 | Price change | $249,000-4.2%$154/sqft |
Source: WUMLS #20272394 Report a problem | ||
| 2/20/2024 | Price change | $260,000-3.7%$161/sqft |
Source: Greater Greenville AOR #1518661 Report a problem | ||
| 2/9/2024 | Listed for sale | $270,000$167/sqft |
Source: Greater Greenville AOR #1518661 Report a problem | ||
Public tax history
| Year | Property taxes | Tax assessment |
|---|---|---|
| 2025 | $1,156 +83.2% | $9,600 +86% |
| 2024 | $631 +63.7% | $5,160 |
| 2023 | $385 -1.4% | $5,160 |
| 2022 | $391 +1.3% | $5,160 |
| 2021 | $386 +1.8% | $5,160 |
| 2020 | $379 | $5,160 |
| 2019 | $379 +6.3% | $5,160 +9.8% |
| 2018 | $357 +7.3% | $4,700 |
| 2017 | $332 | $4,700 |
| 2015 | $332 -5.2% | $4,700 +8% |
| 2008 | $351 | $4,350 |
| 2007 | -- | $4,350 |
| 2006 | -- | $4,350 +29.3% |
| 2002 | -- | $3,364 |
Find assessor info on the county website
Monthly payment
Est. payment
Payment breakdown
Explore the cost of this home by adjusting the details. Changes won't be saved.Climate risks
Neighborhood: 29642
Nearby schools
Schools provided by the listing agent
- Elementary: Forest Acres El
- Middle: Richard H Gettys Middle
- High: Eastside High
Source: WUMLS. This data may not be complete. We recommend contacting the local school district to confirm school assignments for this home.
Similar homes
- $245,9003 bd2 ba1.1k sqft107 Murdock Ln, Easley, SC 29642For Sale
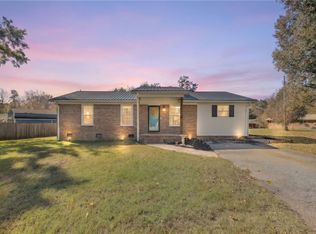 MLS ID #20309599, Keia Prior, BrownStone Real Estate. WUMLS
- $250,0003 bd2 ba1.6k sqft805 E A Ave, Easley, SC 29640For Sale
 MLS ID #20308702, Leigh Colombo, Navigate Realty. WUMLS
- $284,5003 bd3 ba1.7k sqft297 Rivers Edge Dr, Easley, SC 29642For Sale
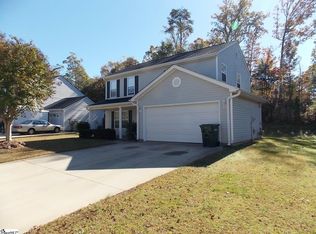 MLS ID #1609127, Ken Horbinski, Brand Name Real Estate Upstate. Greater Greenville AOR
- $285,0003 bd2 ba1.8k sqft349 Hamilton Pkwy, Easley, SC 29642For Sale
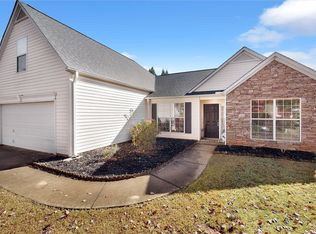 MLS ID #20308821, Marie Graziano, Open House Realty, LLC. WUMLS
