Welcome to move-in-ready 1408 Saluda Dam Road! Perfectly situated in a highly convenient Easley location just off the SC-153 extension for an effortless 19-minute commute to downtown Greenville. This beautifully updated 3-bedroom, 2-full-bath traditional ranch sits on a level ~0.58-acre lot with no HOA. The property is a true horticulturist's dream, featuring dozens of ornamental plants and a magnificent, 30-year-old Redwood tree. Inside, you will find a bright, open-concept living space with smooth ceilings, pristine newly restained wood floors, updated lighting and ceiling fans throughout. The layout flows seamlessly into a reimagined kitchen boasting brand-new flooring, quartz countertops, a stunning design accent wall, a portable island, and a new stainless appliance package. Both the master and hall bathrooms have been completely renovated from top to bottom including fully tiled showers, and a dedicated laundry closet includes a brand-new washer and dryer. Outside, you can relax on the front porch or the new back deck, while a massive detached storage shed with a partial second floor conveys with the property. Move in with total peace of mind thanks to a recent perimeter termite treatment, leaf guard roof protection, and a complete professional crawlspace remediation.
For sale
Price cut: $5K (9/2)
$294,999
1408 Saluda Dam Rd, Easley, SC 29640
3beds
1,346sqft
Single Family Residence, Residential
Built in 1989
0.58 Acres Lot
$290,700 Zestimate®
$219/sqft
$-- HOA
What's special
Front porchNew back deckLeaf guard roof protectionPortable islandBrand-new flooringStunning design accent wallDozens of ornamental plants
- 90 days
- 870
- 69
Zillow last checked:
Listing updated:
Listed by:
Giles Blumer 803-627-3720,
Keller Williams Grv Upst
Source: Greater Greenville AOR,MLS#: 1595345
Facts & features
Interior
Bedrooms & bathrooms
- Bedrooms: 3
- Bathrooms: 2
- Full bathrooms: 2
- Main level bathrooms: 2
- Main level bedrooms: 3
Primary bedroom
- Area: 144
- Dimensions: 12 x 12
Bedroom 2
- Area: 132
- Dimensions: 12 x 11
Bedroom 3
- Area: 120
- Dimensions: 12 x 10
Primary bathroom
- Features: Full Bath, Shower Only, Walk-In Closet(s)
- Level: Main
Dining room
- Area: 132
- Dimensions: 12 x 11
Kitchen
- Area: 121
- Dimensions: 11 x 11
Living room
- Area: 294
- Dimensions: 21 x 14
Heating
- Heat Pump
Cooling
- Heat Pump
Appliances
- Included: Dishwasher, Disposal, Refrigerator, Range, Microwave, Gas Water Heater
- Laundry: 1st Floor, Electric Dryer Hookup, Washer Hookup
Features
- Ceiling Fan(s), Vaulted Ceiling(s), Ceiling Smooth, Open Floorplan, Countertops – Quartz
- Flooring: Ceramic Tile, Wood
- Doors: Storm Door(s)
- Basement: None
- Attic: Storage
- Number of fireplaces: 1
- Fireplace features: Gas Log
Interior area
- Total interior livable area: 1,346 sqft
Property
Parking
- Parking features: None, Driveway, Asphalt
- Has uncovered spaces: Yes
Features
- Levels: One
- Stories: 1
- Patio & porch: Front Porch
Lot
- Size: 0.58 Acres
- Dimensions: 122' x 239' x 95' x 228'
- Features: Few Trees, 1/2 - Acre
- Topography: Level
Details
- Parcel number: 503905197133 R0019678
Construction
Type & style
- Home type: SingleFamily
- Architectural style: Traditional
- Property subtype: Single Family Residence, Residential
Materials
- Brick Veneer, Vinyl Siding
- Foundation: Crawl Space
- Roof: Architectural
Condition
- Year built: 1989
Utilities & green energy
- Sewer: Septic Tank
- Water: Public
Community & HOA
Community
- Features: None
- Security: Smoke Detector(s)
- Subdivision: Holly Tree - Easley
HOA
- Has HOA: No
- Services included: None
Location
- Region: Easley
Financial & listing details
- Price per square foot: $219/sqft
- Tax assessed value: $234,400
- Annual tax amount: $408
- Date on market: 6/18/2026
- Listing terms: USDA Loan
Estimated market value
$290,700
$276,000 - $305,000
$1,757/mo
Price history
| Date | Event | Price |
|---|---|---|
| 9/2/2026 | Price change | $294,999-1.7%$219/sqft |
Source:  Greater Greenville AOR #1595345 Report a problem Greater Greenville AOR #1595345 Report a problem | ||
| 6/18/2026 | Listed for sale | $299,999+27.7%$223/sqft |
Source: Greater Greenville AOR #1595345 Report a problem | ||
| 10/27/2025 | Sold | $235,000$175/sqft |
Source: Public Record Report a problem | ||
Public tax history
| Year | Property taxes | Tax assessment |
|---|---|---|
| 2025 | $408 +14.9% | $5,680 +15% |
| 2024 | $355 +1.5% | $4,940 |
| 2023 | $350 -1.9% | $4,940 |
| 2022 | $356 -11.8% | $4,940 |
| 2021 | $404 +14.2% | $4,940 +0.1% |
| 2020 | $354 | $4,936 -0.1% |
| 2019 | $354 -17.2% | $4,940 +9.8% |
| 2018 | $427 +2.5% | $4,500 |
| 2017 | $417 | $4,500 |
| 2015 | $417 -3.6% | $4,500 +9.5% |
| 2008 | $432 | $4,110 |
| 2007 | -- | $4,110 |
| 2006 | -- | $4,110 +14.6% |
| 2002 | -- | $3,587 |
Find assessor info on the county website
Monthly payment
Est. payment
Payment breakdown
Explore the cost of this home by adjusting the details. Changes won't be saved.Climate risks
Neighborhood: 29640
Nearby schools
Schools provided by the listing agent
- Elementary: East End
- Middle: Richard H. Gettys
- High: Easley
Source: Greater Greenville AOR. This data may not be complete. We recommend contacting the local school district to confirm school assignments for this home.

Similar homes
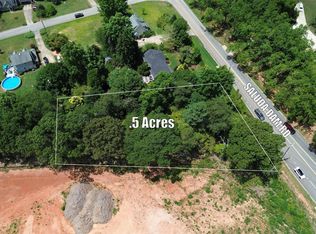
- $310,0003 bd2 ba1.4k sqft101 Cedar Ln, Easley, SC 29642For Sale
 MLS ID #1595312, Cindy Fox Miller, Keller Williams Upstate Legacy. Greater Greenville AOR
 - $309,0004 bd3 ba1.9k sqft114 Kingsman Ct, Easley, SC 29642For Sale
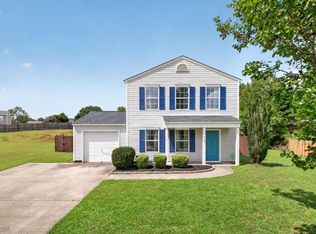 MLS ID #1600411, Sheri Sanders, RE/MAX Results Easley. Greater Greenville AOR
 - $275,0004 bd2 ba1.4k sqft38 Shore Dr, Greenville, SC 29611For Sale
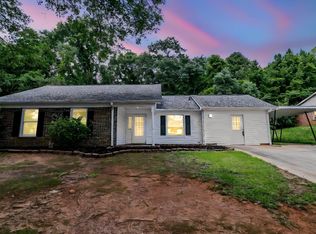 MLS ID #1603615, Amrita Jacob, 1 Percent Lists Advantage. Greater Greenville AOR
 - $215,0003 bd2 ba1k sqft306 Westchester Rd, Easley, SC 29640For Sale
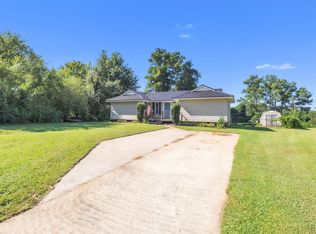 MLS ID #1603492, Kevin Brisson, Chucktown Homes Team by LPT. Greater Greenville AOR
 - $289,9002 bd2 ba1.5k sqft509 W Main St, Liberty, SC 29657Active
 MLS ID #10795740, Sherry L Traynum, Pine to Palm Realty Group. GAMLS
