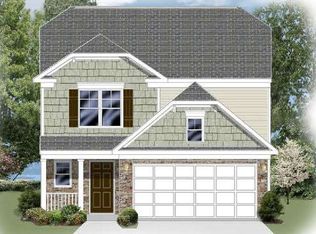
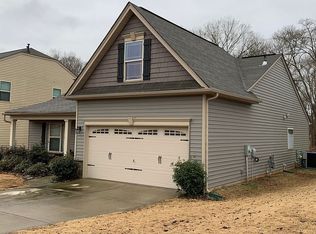
Welcome to 93 Caledonia Drive, a beautiful 3-bedroom, 2-bathroom home in the Caledonia subdivision in Easley! Upon entering the foyer you’ll notice the newly installed luxury vinyl plank that carries throughout. Enjoy the open concept living room and kitchen, highlighted by a beautiful, vaulted ceiling that creates a bright and spacious feel. The kitchen has ample cabinetry, stainless appliances, quartz countertops, subway tiled backsplash, recessed lighting, a pantry closet and a breakfast area perfect for dining. The primary bedroom has a vaulted ceiling, walk in closet and an incredible en-suite! The en-suite has a double sink vanity, linen closet and a newly installed porcelain tile shower with brushed nickel fixtures, low maintenance performance grout and a Tile Redi shower pan for lasting durability. The two additional bedrooms each have their own walk-in closet and share a full bathroom. Upstairs, a spacious bonus room offers the perfect space for a home office or flex room. Time to step out back onto the incredible paver patio – a beautiful 16’x16’ timber frame pavilion is the perfect space to sit and enjoy the privacy of the wooded area behind the home. The yard has also been custom hardscaped with Tennessee stone and natural river rock, a mature peach tree in the front yard adds charm and the added enjoyment of fresh, homegrown peaches. Roof was just replaced Oct 2026 with new architectural shingles, ice and water barrier underlayment at all sidewalls, valleys and transitions for added waterproofing. Home is in a highly desirable area with easy access to Powdersville amenities, Easley, I-85, Downtown Greenville and so much more! Call to schedule your showing today!
For sale
$334,900
93 Caledonia Dr, Easley, SC 29642
3beds
1,622sqft
Single Family Residence, Residential
Built in 2016
8,276 Square Feet Lot
$-- Zestimate®
$206/sqft
$-- HOA
What's special
Brushed nickel fixturesBeautiful vaulted ceilingBright and spacious feelStainless appliancesFresh homegrown peachesQuartz countertopsRecessed lighting
- 16 days
- 730
- 55
Likely to sell faster than
Zillow last checked:
Listing updated:
Listed by:
Robert Schmidt 864-313-4474,
Coldwell Banker Caine/Williams,
Melissa Hurst,
Coldwell Banker Caine/Williams
Source: Greater Greenville AOR,MLS#: 1607568
Facts & features
Interior
Bedrooms & bathrooms
- Bedrooms: 3
- Bathrooms: 2
- Full bathrooms: 2
- Main level bathrooms: 2
- Main level bedrooms: 3
Rooms
- Room types: Laundry, Bonus Room/Rec Room
Primary bedroom
- Area: 168
- Dimensions: 14 x 12
Bedroom 2
- Area: 100
- Dimensions: 10 x 10
Bedroom 3
- Area: 110
- Dimensions: 11 x 10
Primary bathroom
- Features: Double Sink, Full Bath, Walk-In Closet(s)
- Level: Main
Kitchen
- Area: 100
- Dimensions: 10 x 10
Living room
- Area: 252
- Dimensions: 18 x 14
Bonus room
- Area: 240
- Dimensions: 20 x 12
Heating
- Forced Air, Natural Gas
Cooling
- Central Air, Electric
Appliances
- Included: Dishwasher, Disposal, Self Cleaning Oven, Refrigerator, Electric Oven, Range, Microwave, Gas Water Heater
- Laundry: 1st Floor, Walk-in, Electric Dryer Hookup, Washer Hookup, Laundry Room
Features
- Ceiling Fan(s), Ceiling Smooth, Open Floorplan, Walk-In Closet(s), Split Floor Plan, Countertops – Quartz, Pantry
- Flooring: Carpet, Luxury Vinyl
- Windows: Vinyl/Aluminum Trim, Insulated Windows, Window Treatments
- Basement: None
- Attic: Pull Down Stairs,Storage
- Has fireplace: No
- Fireplace features: None
Interior area
- Total interior livable area: 1,622 sqft
Property
Parking
- Total spaces: 2
- Parking features: Attached, Garage Door Opener, Key Pad Entry, Concrete
- Attached garage spaces: 2
- Has uncovered spaces: Yes
Features
- Levels: 1+Bonus
- Stories: 1
- Patio & porch: Patio, Front Porch, Rear Porch
Lot
- Size: 8,276 Square Feet
- Features: Sidewalk, Few Trees, 1/2 Acre or Less
- Topography: Level
Details
- Parcel number: 2131301082
Construction
Type & style
- Home type: SingleFamily
- Architectural style: Traditional,Craftsman
- Property subtype: Single Family Residence, Residential
Materials
- Stone, Vinyl Siding
- Foundation: Slab
- Roof: Architectural
Condition
- Year built: 2016
Details
- Builder name: Eastwood
Utilities & green energy
- Sewer: Other
- Water: Public
- Utilities for property: Cable Available, Underground Utilities
Community & HOA
Community
- Features: Common Areas, Pool
- Security: Smoke Detector(s)
- Subdivision: Caledonia
HOA
- Has HOA: Yes
- Services included: Common Area Ins., Pool, Street Lights, By-Laws, Restrictive Covenants
Location
- Region: Easley
Financial & listing details
- Price per square foot: $206/sqft
- Tax assessed value: $255,980
- Annual tax amount: $3,235
- Date on market: 10/23/2026
Estimated market value
Not available
Estimated sales range
Not available
Not available
Price history
| Date | Event | Price |
|---|---|---|
| 10/23/2026 | Listed for sale | $334,900+76.3%$206/sqft |
Source:  Greater Greenville AOR #1607568 Report a problem | ||
| 6/3/2019 | Sold | $190,000-2.3%$117/sqft |
Source:  WUMLS #20214472 Report a problem | ||
| 4/9/2019 | Pending sale | $194,500$120/sqft |
Source: BHHS C Dan Joyner - Easley #1387620 Report a problem | ||
| 3/15/2019 | Listed for sale | $194,500+9.4%$120/sqft |
Source: BHHS C Dan Joyner - Easley #1387620 Report a problem | ||
| 1/12/2017 | Sold | $177,838$110/sqft |
Source: Public Record Report a problem | ||
Public tax history
| Year | Property taxes | Tax assessment |
|---|---|---|
| 2025 | $3,235 +5.9% | $10,240 |
| 2024 | $3,056 +4.3% | $10,240 |
| 2023 | $2,930 +3% | $10,240 |
| 2022 | $2,844 +9.8% | $10,240 +35.4% |
| 2021 | $2,590 -31.4% | $7,560 -33.3% |
| 2020 | $3,775 +261% | $11,340 +59.9% |
| 2019 | $1,046 | $7,090 |
| 2018 | $1,046 +6.5% | $7,090 -29.8% |
| 2017 | $982 | $10,100 +1022.2% |
| 2016 | -- | $900 |
| 2015 | -- | -- |
Find assessor info on the county website
Monthly payment
Est. payment
Payment breakdown
Explore the cost of this home by adjusting the details. Changes won't be saved.Climate risks
Neighborhood: 29642
Nearby schools
Schools provided by the listing agent
- Elementary: Powdersville
- Middle: Powdersville
- High: Powdersville
Source: Greater Greenville AOR. This data may not be complete. We recommend contacting the local school district to confirm school assignments for this home.

Similar homes
- $279,9003 bd2 ba1.5k sqft102 Woodhaven Ct, Easley, SC 29642For Sale
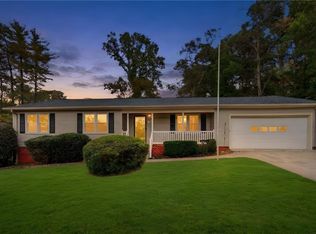 MLS ID #20309094, Missy Rick, Howard Hanna Allen Tate - Easley Powdersville. WUMLS
- $325,0003 bd2 ba1.9k sqft109 Worcester Ln, Easley, SC 29642For Sale
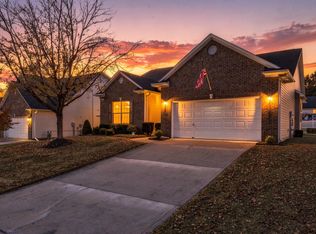 MLS ID #1608632, Corinne Nickell, Nest Realty. Greater Greenville AOR
- $394,8993 bd3 ba2k sqft803 Cely Rd, Easley, SC 29642For Sale
 MLS ID #1608598, Barbara Dansby, Bracken Real Estate. Greater Greenville AOR
- $289,9003 bd2 ba1.5k sqft103 Canvasback Way, Easley, SC 29642For Sale
 MLS ID #20308981, Missy Rick, Howard Hanna Allen Tate - Easley Powdersville. WUMLS
