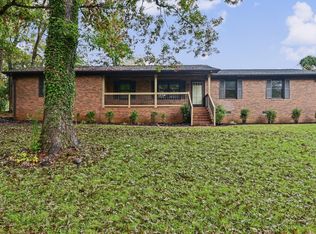
Welcome home to 250 Creekside Way in Easley! This beautiful 4-bedroom, 2.5-bathroom home offers the perfect combination of comfort, style, and modern updates. Tucked away at the end of a quiet cul-de-sac and with a fully fenced backyard, this home offers a wonderful setting with added privacy and less through traffic. Step inside and discover brand-new flooring throughout, giving the home a fresh, updated feel. The kitchen features beautiful granite countertops, offering both elegance and functionality for everyday living and entertaining. Enjoy the added convenience of a tankless water heater, providing hot water on demand. With four spacious bedrooms and three full bathrooms, there is plenty of room for family, guests, or a home office. Conveniently located in Easley, this home offers easy access to nearby shopping, dining, and everyday conveniences.
For sale
$350,000
250 Creekside Way, Easley, SC 29642
4beds
2,367sqft
Single Family Residence, Residential
Built in ----
7,840 Square Feet Lot
$344,100 Zestimate®
$148/sqft
$-- HOA
What's special
Tankless water heaterBrand-new flooring throughoutBeautiful granite countertopsFour spacious bedroomsFully fenced backyard
- 1 day
- 185
- 16
Likely to sell faster than
Zillow last checked:
Listing updated:
Listed by:
Jason Rangel 803-448-2281,
EXP Realty LLC
Source: Greater Greenville AOR,MLS#: 1609237
Facts & features
Interior
Bedrooms & bathrooms
- Bedrooms: 4
- Bathrooms: 3
- Full bathrooms: 2
- 1/2 bathrooms: 1
Rooms
- Room types: Attic
Primary bedroom
- Area: 195
- Dimensions: 13 x 15
Bedroom 2
- Area: 132
- Dimensions: 11 x 12
Bedroom 3
- Area: 121
- Dimensions: 11 x 11
Bedroom 4
- Area: 132
- Dimensions: 11 x 12
Primary bathroom
- Features: Double Sink, Full Bath, Walk-In Closet(s)
Dining room
- Area: 169
- Dimensions: 13 x 13
Family room
- Area: 308
- Dimensions: 14 x 22
Kitchen
- Area: 130
- Dimensions: 10 x 13
Living room
- Area: 308
- Dimensions: 14 x 22
Heating
- Natural Gas
Cooling
- Central Air, Electric
Appliances
- Included: Dishwasher, Dryer, Microwave, Refrigerator, Washer, Electric Cooktop, Electric Oven, Tankless Water Heater
- Laundry: 2nd Floor, Walk-in
Features
- High Ceilings, Ceiling Fan(s), Ceiling Smooth, Granite Counters, Walk-In Closet(s)
- Flooring: Luxury Vinyl
- Windows: Tilt Out Windows, Vinyl/Aluminum Trim, Insulated Windows
- Basement: None
- Attic: Storage
- Has fireplace: No
- Fireplace features: None
Interior area
- Total interior livable area: 2,367 sqft
Property
Parking
- Total spaces: 2
- Parking features: Attached, Concrete
- Attached garage spaces: 2
- Has uncovered spaces: Yes
Features
- Levels: Two
- Stories: 2
- Patio & porch: Patio
Lot
- Size: 7,840 Square Feet
- Features: 1/2 Acre or Less
- Topography: Level
Details
- Parcel number: 502820819331
- Other equipment: Multi-Phone Lines
Construction
Type & style
- Home type: SingleFamily
- Architectural style: Traditional
- Property subtype: Single Family Residence, Residential
Materials
- Vinyl Siding
- Foundation: Slab
- Roof: Composition
Utilities & green energy
- Sewer: Public Sewer
- Water: Public
- Utilities for property: Underground Utilities
Community & HOA
Community
- Features: Common Areas, Pool
- Security: Smoke Detector(s)
- Subdivision: Hamilton Park
HOA
- Has HOA: Yes
- Services included: Pool
Location
- Region: Easley
Financial & listing details
- Price per square foot: $148/sqft
- Tax assessed value: $335,000
- Annual tax amount: $1,177
- Date on market: 11/12/2026
Estimated market value
$344,100
$327,000 - $361,000
$2,350/mo
Price history
| Date | Event | Price |
|---|---|---|
| 11/12/2026 | Listed for sale | $350,000+1066.7%$148/sqft |
Source:  Greater Greenville AOR #1609237 Report a problem | ||
| 10/2/2014 | Sold | $30,000$13/sqft |
Source: Public Record Report a problem | ||
Public tax history
| Year | Property taxes | Tax assessment |
|---|---|---|
| 2025 | $1,177 +17.2% | $9,440 +15% |
| 2024 | $1,004 +5.2% | $8,210 |
| 2023 | $955 -1.5% | $8,210 |
| 2022 | $969 +1.4% | $8,210 |
| 2021 | $956 +1.9% | $8,210 -1.9% |
| 2020 | $938 | $8,372 +2% |
| 2019 | $938 +4.6% | $8,210 +15% |
| 2018 | $897 +7.7% | $7,140 |
| 2017 | $832 | $7,140 |
| 2015 | $832 | $7,140 |
Find assessor info on the county website
Monthly payment
Est. payment
Payment breakdown
Explore the cost of this home by adjusting the details. Changes won't be saved.Climate risks
Neighborhood: 29642
Nearby schools
Schools provided by the listing agent
- Elementary: Forest Acres
- Middle: Richard H. Gettys
- High: Easley
Source: Greater Greenville AOR. This data may not be complete. We recommend contacting the local school district to confirm school assignments for this home.
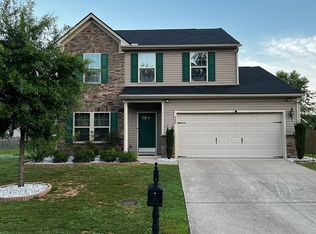
Similar homes
- $285,0003 bd2 ba1.8k sqft349 Hamilton Pkwy, Easley, SC 29642For Sale
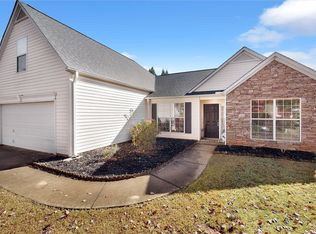 MLS ID #20308821, Marie Graziano, Open House Realty, LLC. WUMLS
- $325,0003 bd2 ba1.9k sqft109 Worcester Ln, Easley, SC 29642For Sale
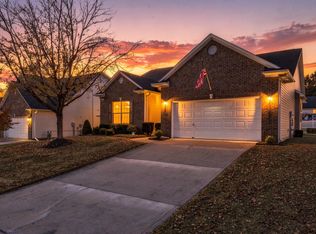 MLS ID #1608632, Corinne Nickell, Nest Realty. Greater Greenville AOR
- $320,0003 bd3 ba2k sqft160 Highland Park Ct, Easley, SC 29642For Sale
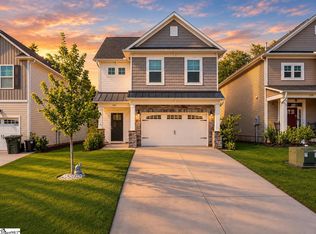 MLS ID #1609249, Carlos Bedoya, Real Broker LLC - Gvl. Greater Greenville AOR
- $350,0004 bd2 ba1.6k sqft215 McArthur St, Easley, SC 29642For Sale
 MLS ID #1608808, Sharon Gillespie, TLCOX and Company. Greater Greenville AOR
