OPEN HOUSE SEPT 13th 2-4 PM Welcome home to this beautifully designed townhome in the heart of Easley! Featuring a desirable main-level primary suite, this home offers comfort and convenience with an easy, functional layout. Upstairs, you'll find a versatile flex space that's perfect for a home office, media room, playroom, or guest retreat. Step outside to enjoy the privacy of a fully fenced backyard—ideal for entertaining, pets, gardening, or simply relaxing after a long day. Enjoy low-maintenance living while being just minutes from Easley's popular dining, shopping, and everyday conveniences. Easley is located 20 miles from Clemson University and the surrounding Lakes Hartwell and Keowee. Located 4 miles to historic downtown Easley with its specialty shops and “Big Box” retail locations. Only 11 miles from downtown Greenville. This community is also adjacent to Smithfield Golf and Country Club! Best of all, this home comes with a home warranty. Don't miss your opportunity to own a home that offers flexibility, comfort, private outdoor space, and easy access to all that Easley has to offer!
For sale
Price cut: $4K (7/28)
$310,999
114 Pine Hollow Pl, Easley, SC 29642
4beds
2,240sqft
Townhouse, Residential
Built in ----
0.25 Acres Lot
$307,800 Zestimate®
$139/sqft
$-- HOA
What's special
Easy functional layoutVersatile flex spaceMain-level primary suiteFully fenced backyard
- 94 days
- 130
- 9
Zillow last checked:
Listing updated:
Listed by:
Jaimie Gowers 864-376-8519,
XSell Upstate
Source: Greater Greenville AOR,MLS#: 1597640
Facts & features
Interior
Bedrooms & bathrooms
- Bedrooms: 4
- Bathrooms: 3
- Full bathrooms: 2
- 1/2 bathrooms: 1
- Main level bathrooms: 1
- Main level bedrooms: 1
Rooms
- Room types: Laundry, Bonus Room/Rec Room
Primary bedroom
- Area: 182
- Dimensions: 13 x 14
Bedroom 2
- Area: 234
- Dimensions: 13 x 18
Bedroom 3
- Area: 132
- Dimensions: 11 x 12
Bedroom 4
- Area: 324
- Dimensions: 18 x 18
Primary bathroom
- Features: Double Sink, Full Bath, Shower Only, Walk-In Closet(s)
- Level: Main
Dining room
- Area: 165
- Dimensions: 11 x 15
Kitchen
- Area: 165
- Dimensions: 15 x 11
Living room
- Area: 210
- Dimensions: 15 x 14
Heating
- Natural Gas
Cooling
- Electric
Appliances
- Included: Dishwasher, Disposal, Free-Standing Gas Range, Microwave, Electric Water Heater
- Laundry: 1st Floor, Walk-in, Laundry Room
Features
- High Ceilings, Vaulted Ceiling(s), Ceiling Smooth, Granite Counters, Countertops-Solid Surface, Open Floorplan, Walk-In Closet(s), Pantry
- Flooring: Carpet, Vinyl
- Windows: Tilt Out Windows, Vinyl/Aluminum Trim, Insulated Windows, Window Treatments
- Basement: None
- Has fireplace: No
- Fireplace features: None
Interior area
- Total interior livable area: 2,240 sqft
Property
Parking
- Total spaces: 1
- Parking features: Attached, Paved
- Attached garage spaces: 1
- Has uncovered spaces: Yes
Features
- Levels: Two
- Stories: 2
- Patio & porch: Patio, Front Porch
- Fencing: Fenced
Lot
- Size: 0.25 Acres
- Dimensions: 30 x 110 x 30 x 110
- Features: Few Trees, Sprklr In Grnd-Full Yard
- Topography: Level
Details
- Parcel number: 503817112368
Construction
Type & style
- Home type: Townhouse
- Architectural style: Craftsman
- Property subtype: Townhouse, Residential
Materials
- Brick Veneer, Stone, Vinyl Siding
- Foundation: Slab
- Roof: Architectural
Utilities & green energy
- Sewer: Public Sewer
- Water: Public
- Utilities for property: Cable Available
Community & HOA
Community
- Features: Street Lights, Recreational Path, Sidewalks, Lawn Maintenance, Landscape Maintenance, Neighborhood Lake/Pond
- Security: Smoke Detector(s)
- Subdivision: Sheffield Village
HOA
- Has HOA: Yes
- Services included: Electricity, Maintenance Grounds, Pest Control, Street Lights, Trash, Termite Contract, By-Laws, Restrictive Covenants
Location
- Region: Easley
Financial & listing details
- Price per square foot: $139/sqft
- Tax assessed value: $374,800
- Annual tax amount: $1,397
- Date on market: 7/14/2026
Estimated market value
$307,800
$292,000 - $323,000
$2,189/mo
Price history
| Date | Event | Price |
|---|---|---|
| 7/28/2026 | Price change | $310,999-1.3%$139/sqft |
Source:  Greater Greenville AOR #1597640 Report a problem Greater Greenville AOR #1597640 Report a problem | ||
| 7/14/2026 | Listed for sale | $314,999+28.6%$141/sqft |
Source: Greater Greenville AOR #1597640 Report a problem | ||
| 4/27/2021 | Sold | $244,990-5.8%$109/sqft |
Source: Public Record Report a problem | ||
| 3/9/2021 | Price change | $259,990+4%$116/sqft |
Source: Dan Ryan Builders Report a problem | ||
| 3/2/2021 | Price change | $249,990+2%$112/sqft |
Source: Dan Ryan Builders Report a problem | ||
| 1/28/2021 | Listed for sale | $244,990$109/sqft |
Source: Dan Ryan Builders Report a problem | ||
Public tax history
| Year | Property taxes | Tax assessment |
|---|---|---|
| 2025 | $1,397 +16.6% | $11,270 +15% |
| 2024 | $1,199 -67.8% | $9,800 -33.3% |
| 2023 | $3,718 +24.6% | $14,700 +50% |
| 2022 | $2,984 | $9,800 +426.9% |
| 2021 | -- | $1,860 -38% |
| 2020 | $758 | $3,000 |
Find assessor info on the county website
Monthly payment
Est. payment
Payment breakdown
Explore the cost of this home by adjusting the details. Changes won't be saved.Climate risks
Neighborhood: 29642
Nearby schools
Schools provided by the listing agent
- Elementary: Forest Acres
- Middle: Richard H. Gettys
- High: Easley
Source: Greater Greenville AOR. This data may not be complete. We recommend contacting the local school district to confirm school assignments for this home.


Similar homes
- $325,0003 bd2 ba2.3k sqft217 Eastpark Way, Easley, SC 29642For Sale
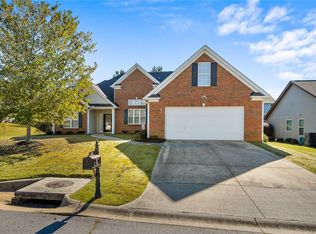 MLS ID #20307310, Alicia Keys, Clardy Real Estate - Lake Keowee. WUMLS
 - $334,5003 bd3 ba2.2k sqftSheffield Village, Easley, SC 29642For Sale
 MLS ID #1590884, Cindy Fox Miller, Keller Williams Upstate Legacy. Greater Greenville AOR
 - $309,0004 bd3 ba1.9k sqft114 Kingsman Ct, Easley, SC 29642For Sale
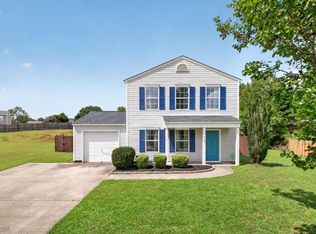 MLS ID #1600411, Sheri Sanders, RE/MAX Results Easley. Greater Greenville AOR
 - $315,0004 bd3 ba1.8k sqft105 Sunset Ct, Easley, SC 29642For Sale
 MLS ID #20306484, Marie Graziano, Open House Realty, LLC. WUMLS
