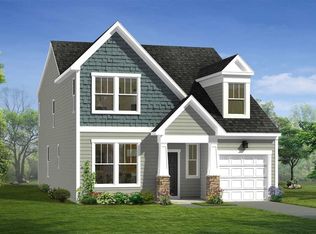
The first time I walked into 100 Greensdale Lane in Easley, South Carolina, I immediately felt how thoughtfully this townhome was put together. It has been hardly lived in, and it truly shows. The seller believed this would be their forever home and completed it with care, intention, and comfort in mind. I love that the primary bedroom is on the main floor, making everyday living easy and practical. The open floor plan feels airy and welcoming, with beautiful flooring that runs through the main living spaces and gives the home a clean, cohesive look. Added wainscoting brings just the right amount of character and warmth, making the space feel finished and inviting rather than builder basic. The kitchen flows seamlessly into the living area, perfect for entertaining or quiet evenings at home. Just off the main living space, you will step onto the private screened porch, a peaceful place for morning coffee or winding down at the end of the day. Beyond that, additional patio pavers have been added, creating an ideal grilling area. The fenced backyard is perfect for pets and adds a rare level of privacy for townhome living. The primary suite is generously sized, with a private bath and a walk in closet that offers plenty of storage. Coming in from the garage, there is a well designed drop zone, with a smaller laundry area nearby for daily convenience. Upstairs, I was pleasantly surprised to find a second, larger laundry area, which makes this home incredibly functional, especially for multi generational living or busy households. Upstairs also features a huge loft, a flexible space that works beautifully as a second living area, media room, or home office. Two additional bedrooms and a well sized guest bath complete the upper level, each room thoughtfully designed for comfort and usability. Back downstairs, the two car garage is finished with epoxy flooring, reinforcing just how much pride of ownership is present throughout the home. Every detail feels intentional, and the soft, comfortable color palette makes it easy to move right in without lifting a finger. With low HOA fees of only $115 per month, this townhome offers low maintenance living while still providing space, style, and privacy. Living here also means enjoying everything Easley has to offer. I love how close this home is to downtown Easley favorites like The Silos, 2nd & Main, and West End Supper Club. Weekend mornings could easily start with coffee from The Pint Station, followed by shopping, local events, or a stroll through nearby parks. Easley continues to grow with new restaurants, community events, and convenient access to Greenville, making it a place people truly want to call home. This move in ready Easley townhome combines location, layout, and livability in a way that feels rare. From the primary on the main, to the open floor plan, screened porch, fenced yard, and low HOA, this home checks every box and then some. If I were looking for a place that felt finished, loved, and ready for its next chapter, this would be it.
Sold for $338,000
Zillow last checked:
Listing updated:
Bought with:
Barbara McFerron, 97671
BHHS C Dan Joyner - Office A
Source: WUMLS,MLS#: 20295812 Originating MLS: Western Upstate Association of Realtors
Originating MLS: Western Upstate Association of RealtorsPrice history
| Date | Event | Price |
|---|---|---|
| 3/27/2026 | Sold | $338,000-4.2%$144/sqft |
Source:  WUMLS #20295812 Report a problem WUMLS #20295812 Report a problem | ||
| 2/17/2026 | Contingent | $352,900$150/sqft |
Source:  Greater Greenville AOR #1577881 Report a problem Greater Greenville AOR #1577881 Report a problem | ||
| 12/30/2025 | Listed for sale | $352,900+3.8%$150/sqft |
Source: Greater Greenville AOR #1577881 Report a problem | ||
| 12/18/2025 | Listing removed | $340,000$145/sqft |
Source: Greater Greenville AOR #1563374 Report a problem | ||
| 10/16/2025 | Price change | $340,000-2.8%$145/sqft |
Source: Greater Greenville AOR #1563374 Report a problem | ||
| 10/14/2025 | Listing removed | $2,500$1/sqft |
Source: Zillow Rentals Report a problem | ||
| 10/1/2025 | Price change | $2,500-7.4%$1/sqft |
Source: Zillow Rentals Report a problem | ||
| 9/24/2025 | Listed for rent | $2,700+8%$1/sqft |
Source: Zillow Rentals Report a problem | ||
| 9/24/2025 | Listed for sale | $349,900$149/sqft |
Source: Greater Greenville AOR #1563374 Report a problem | ||
| 9/16/2025 | Contingent | $349,900$149/sqft |
Source: Greater Greenville AOR #1563374 Report a problem | ||
| 9/9/2025 | Price change | $349,900-1.4%$149/sqft |
Source: Greater Greenville AOR #1563374 Report a problem | ||
| 7/16/2025 | Listed for sale | $354,900$151/sqft |
Source: Greater Greenville AOR #1563374 Report a problem | ||
| 7/4/2023 | Listing removed | -- |
Source: Zillow Rentals Report a problem | ||
| 6/24/2023 | Price change | $2,500+0.2%$1/sqft |
Source: Zillow Rentals Report a problem | ||
| 6/23/2023 | Price change | $2,495-0.2%$1/sqft |
Source: Zillow Rentals Report a problem | ||
| 6/22/2023 | Listed for rent | $2,500$1/sqft |
Source: Zillow Rentals Report a problem | ||

Get a cash offer in 3 minutes
Find out how much your home could sell for in as little as 3 minutes with a no-obligation cash offer.
Estimated market value
$342,800
