Welcome to Stonehurst Plantation! This beautiful home offers a spacious open-concept layout, perfect for everyday living and entertaining. The main level features granite countertops and LVP flooring throughout, creating a stylish and functional space. Step outside onto the large patio, ideal for grilling, relaxing, and hosting family and friends. Upstairs, you’ll find a versatile loft that can easily be used as an office, gaming area, playroom, or additional living space. The primary suite and two additional bedrooms provide plenty of room for everyone. Conveniently located just minutes from local stores and everyday amenities. Come on out and see all this home has to offer!
Active
$345,000
28 Wiltshire Cir, Easley, SC 29642
3beds
1,902sqft
Single Family Residence
Built in 2020
8,712 Square Feet Lot
$338,500 Zestimate®
$181/sqft
$17/mo HOA
What's special
Large patioVersatile loftLvp flooring throughoutSpacious open-concept layoutTwo additional bedroomsPrimary suiteGranite countertops
- 22 days
- 256
- 11
Zillow last checked:
Listing updated:
Listed by:
Catherine Lyles-Brooks 864-205-7205,
BHHS C Dan Joyner - Sptbg
Source: SAR as distributed by MLS GRID,MLS#: 342102
Facts & features
Interior
Bedrooms & bathrooms
- Bedrooms: 3
- Bathrooms: 3
- Full bathrooms: 2
- 1/2 bathrooms: 1
Rooms
- Room types: Loft
Primary bedroom
- Area: 182
- Dimensions: 13x14
Bedroom 2
- Area: 100
- Dimensions: 10x10
Bedroom 3
- Area: 110
- Dimensions: 11x10
Bonus room
- Area: 130
- Dimensions: 13x10
Dining room
- Area: 98
- Dimensions: 14x7
Kitchen
- Area: 168
- Dimensions: 14x12
Laundry
- Area: 30
- Dimensions: 5x6
Living room
- Area: 234
- Dimensions: 18x13
Heating
- Forced Air, Gas - Natural
Cooling
- Central Air, Electricity
Appliances
- Included: Dishwasher, Dryer, Microwave, Electric Oven, Range Hood, Refrigerator, Washer, Gas, Tankless Water Heater
- Laundry: 2nd Floor, Electric Dryer Hookup
Features
- Ceiling Fan(s), Attic Stairs Pulldown, Ceiling - Smooth, Open Floorplan, Walk-In Pantry
- Flooring: Carpet, Laminate, Vinyl
- Windows: Window Treatments
- Has basement: No
- Attic: Pull Down Stairs
- Has fireplace: No
Interior area
- Total interior livable area: 1,902 sqft
- Finished area above ground: 1,902
- Finished area below ground: 0
Property
Parking
- Total spaces: 2
- Parking features: Attached, 2 Car Attached, Driveway, Garage, Attached Garage
- Attached garage spaces: 2
- Has uncovered spaces: Yes
Features
- Levels: Two
- Stories: 2
- Patio & porch: Patio
Lot
- Size: 8,712 Square Feet
- Features: Level
- Topography: Level
Details
- Parcel number: 501811556064
Construction
Type & style
- Home type: SingleFamily
- Architectural style: Traditional
- Property subtype: Single Family Residence
Materials
- Vinyl Siding
- Foundation: Slab
- Roof: Composition
Condition
- New construction: No
- Year built: 2020
Utilities & green energy
- Electric: Easley Com
- Gas: Fort Hill
- Sewer: Public Sewer
- Water: Public, Easley Com
Community & HOA
Community
- Features: Common Areas, Street Lights, Sidewalks
- Subdivision: Other
HOA
- Has HOA: Yes
- Amenities included: Street Lights
- Services included: Common Area
- HOA fee: $205 annually
Location
- Region: Easley
Financial & listing details
- Price per square foot: $181/sqft
- Tax assessed value: $302,000
- Annual tax amount: $1,251
- Date on market: 9/23/2026
Estimated market value
$338,500
$322,000 - $355,000
$2,053/mo
Price history
| Date | Event | Price |
|---|---|---|
| 9/23/2026 | Listed for sale | $345,000+57.7%$181/sqft |
Source:  SAR as distributed by MLS GRID #342102 Report a problem SAR as distributed by MLS GRID #342102 Report a problem | ||
| 11/13/2020 | Sold | $218,815$115/sqft |
Source: Public Record Report a problem | ||
Public tax history
| Year | Property taxes | Tax assessment |
|---|---|---|
| 2025 | $1,251 +16.9% | $10,070 +15.1% |
| 2024 | $1,070 +5.4% | $8,750 |
| 2023 | $1,015 -1.5% | $8,750 |
| 2022 | $1,030 -68.8% | $8,750 |
| 2021 | $3,301 | $8,750 |
| 2020 | -- | -- |
Find assessor info on the county website
Monthly payment
Est. payment
Payment breakdown
Explore the cost of this home by adjusting the details. Changes won't be saved.Climate risks
Neighborhood: 29642
Nearby schools
Schools provided by the listing agent
- Middle: 8-Richard H. Gettys
- High: 8-Easley
Source: SAR as distributed by MLS GRID. This data may not be complete. We recommend contacting the local school district to confirm school assignments for this home.


Similar homes
- $349,9003 bd3 ba1.8k sqft9 Wiltshire Cir, Easley, SC 29642For Sale
 MLS ID #20305135, Sara Andersen, Justin Winter & Assoc - Mid Lake. WUMLS
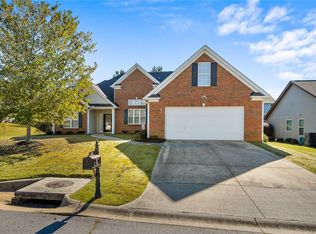
 - $325,0003 bd2 ba2.3k sqft217 Eastpark Way, Easley, SC 29642For Sale
 MLS ID #20307310, Alicia Keys, Clardy Real Estate - Lake Keowee. WUMLS
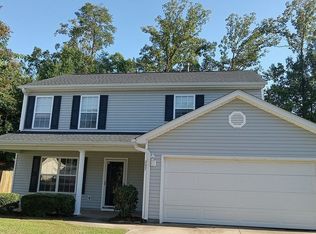
 - $274,9993 bd3 ba1.7k sqft297 Rivers Edge Dr, Easley, SC 29642For Sale By Owner
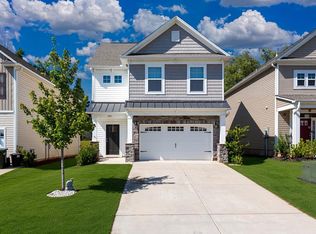
- $320,0003 bd3 ba2k sqft160 Highland Park Ct, Easley, SC 29642For Sale
 MLS ID #1602157, Carlos Bedoya, Real Broker Gvl, LLC. Greater Greenville AOR
