Welcome to 132 Hamilton Ct – Easley, SC
Enjoy convenience and community in this sought-after Easley neighborhood! This charming home features 3 bedrooms and 2.5 bathrooms, with all bedrooms located upstairs alongside a versatile loft space — perfect for a home office, playroom, or second living area.
The main level offers an inviting layout centered around a cozy fireplace, ideal for relaxing evenings. Brand new carpet flows throughout the home, and a brand new microwave adds a fresh touch to the kitchen.
Step outside to a large, fenced backyard offering plenty of room to play, garden, or entertain — all with the added privacy today's buyers love.
Under contract
$320,000
132 Hamilton Ct, Easley, SC 29642
3beds
2,142sqft
Single Family Residence
Built in 2012
8,276 Square Feet Lot
$315,700 Zestimate®
$149/sqft
$-- HOA
What's special
Cozy fireplaceVersatile loft spaceBrand new carpetLarge fenced backyardBrand new microwaveAll bedrooms located upstairsAdded privacy
- 56 days
- 139
- 7
Zillow last checked:
Listing updated:
Listed by:
Jennifer Burton 864-430-3462,
Real Broker, LLC
Source: WUMLS,MLS#: 20306350 Originating MLS: Western Upstate Association of Realtors
Facts & features
Interior
Bedrooms & bathrooms
- Bedrooms: 3
- Bathrooms: 3
- Full bathrooms: 2
- 1/2 bathrooms: 1
Rooms
- Room types: Laundry, Loft
Primary bedroom
- Level: Upper
- Dimensions: 20x12
Bedroom 2
- Level: Upper
- Dimensions: 11x10
Bedroom 3
- Level: Upper
- Dimensions: 11x10
Dining room
- Level: Main
- Dimensions: 15x10
Great room
- Level: Main
- Dimensions: 18x15
Kitchen
- Level: Main
- Dimensions: 18x15
Laundry
- Level: Main
- Dimensions: 9x9
Living room
- Level: Main
- Dimensions: 12x12
Loft
- Level: Upper
- Dimensions: 12x12
Heating
- Forced Air, Natural Gas
Cooling
- Central Air, Electric, Forced Air
Appliances
- Included: Dryer, Dishwasher, Electric Oven, Electric Range, Disposal, Microwave, Refrigerator, Washer
Features
- Ceiling Fan(s), Dual Sinks, Garden Tub/Roman Tub, High Ceilings, Laminate Countertop, Bath in Primary Bedroom, Pull Down Attic Stairs, Separate Shower, Cable TV, Upper Level Primary, Walk-In Closet(s), Loft
- Flooring: Carpet, Ceramic Tile, Vinyl, Wood
- Basement: None
Interior area
- Total structure area: 2,142
- Total interior livable area: 2,142 sqft
Property
Parking
- Total spaces: 2
- Parking features: Attached, Garage
- Attached garage spaces: 2
Features
- Levels: Two
- Stories: 2
- Patio & porch: Patio
- Exterior features: Patio
- Pool features: Community
Lot
- Size: 8,276 Square Feet
- Features: City Lot, Level, Subdivision
Details
- Parcel number: 502820816474
Construction
Type & style
- Home type: SingleFamily
- Architectural style: Traditional
- Property subtype: Single Family Residence
Materials
- Stone, Vinyl Siding
- Foundation: Slab
- Roof: Composition,Shingle
Condition
- Year built: 2012
Utilities & green energy
- Sewer: Public Sewer
- Water: Public
- Utilities for property: Cable Available
Community & HOA
Community
- Features: Playground, Pool
- Security: Smoke Detector(s)
- Subdivision: Hamilton Park
HOA
- Has HOA: Yes
- Services included: Pool(s)
Location
- Region: Easley
Financial & listing details
- Price per square foot: $149/sqft
- Tax assessed value: $330,900
- Annual tax amount: $1,185
- Date on market: 9/18/2026
- Cumulative days on market: 43 days
- Listing agreement: Exclusive Right To Sell
Estimated market value
$315,700
$300,000 - $331,000
$2,301/mo
Price history
| Date | Event | Price |
|---|---|---|
| 10/16/2026 | Contingent | $320,000$149/sqft |
Source:  Greater Greenville AOR #1604194 Report a problem | ||
| 9/18/2026 | Listed for sale | $320,000+54.6%$149/sqft |
Source: Greater Greenville AOR #1604194 Report a problem | ||
| 3/8/2019 | Sold | $207,000-1.4%$97/sqft |
Source: Greater Greenville AOR #1383863 Report a problem | ||
| 2/5/2019 | Pending sale | $210,000$98/sqft |
Source: BHHS C Dan Joyner - Easley #1383863 Report a problem | ||
| 1/22/2019 | Listed for sale | $210,000+29.8%$98/sqft |
Source: BHHS C Dan Joyner - Easley #1383863 Report a problem | ||
| 12/27/2012 | Sold | $161,785$76/sqft |
Source: Public Record Report a problem | ||
Public tax history
| Year | Property taxes | Tax assessment |
|---|---|---|
| 2025 | $1,185 +17.2% | $9,510 +15% |
| 2024 | $1,011 +5.2% | $8,270 |
| 2023 | $961 -1.5% | $8,270 |
| 2022 | $975 +1.4% | $8,270 |
| 2021 | $962 +1.9% | $8,270 0% |
| 2020 | $945 | $8,272 +12.1% |
| 2019 | $945 +16.8% | $7,380 +15% |
| 2018 | $809 +7.7% | $6,420 |
| 2017 | $751 | $6,420 |
| 2015 | $751 | $6,420 |
Find assessor info on the county website
Monthly payment
Est. payment
Payment breakdown
Explore the cost of this home by adjusting the details. Changes won't be saved.Climate risks
Neighborhood: 29642
Nearby schools
Schools provided by the listing agent
- Elementary: Forest Acres El
- Middle: Richard H Gettys Middle
- High: Easley High
Source: WUMLS. This data may not be complete. We recommend contacting the local school district to confirm school assignments for this home.


Similar homes
- $319,9004 bd3 ba2.2k sqft144 Light Spring Rd, Easley, SC 29642For Sale
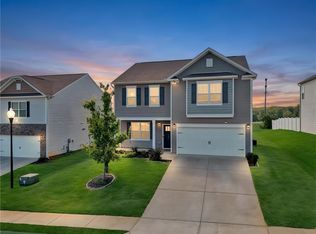 MLS ID #20305641, Missy Rick, Howard Hanna Allen Tate - Easley Powdersville. WUMLS
- $329,9003 bd2 ba1.9k sqft121 White Oak Dr, Easley, SC 29642For Sale
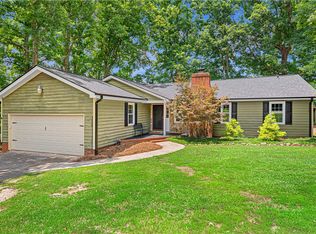 MLS ID #20303561, Jessica Clardy Bridges, Clardy Real Estate. WUMLS
- $324,9004 bd2 ba1.8k sqft204 Fountain Oak Ln, Easley, SC 29642For Sale
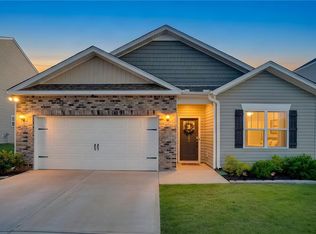 MLS ID #20305964, Missy Rick, Howard Hanna Allen Tate - Easley Powdersville. WUMLS
- $289,9003 bd2 ba1.5k sqft103 Canvasback Way, Easley, SC 29642For Sale
 MLS ID #20308981, Missy Rick, Howard Hanna Allen Tate - Easley Powdersville. WUMLS
