***ASSUMABLE VA LOAN!*** --- ***NO HOA!*** Welcome to 95 Brookwood Drive, a truly unique and charming home tucked away on a prime, private cul-de-sac lot in the well-established Brookwood neighborhood. Located only about 2 1/2 miles from Clemson University and literally just minutes from campus, Death Valley, and everything Clemson Tigers, this exceptional property offers an ideal combination of privacy, character, space, and convenience. Featuring 4 bedrooms, 3 1/2 bathrooms, and more than 2,700+ square feet of finished heated and cooled living space, this rustic yet sophisticated home immediately makes an impression with its covered front porch, 2-car attached garage with garage door openers, and wooded setting on a lot of just over 1/3+ acre. Inside, the spacious living room serves as the centerpiece of the home, featuring soaring vaulted ceilings, multiple skylights, and a beautiful wood-burning fireplace with a solid wood mantle and custom floor-to-ceiling stonework. Adding to the home's distinctive character is a stunning second-floor, railing-lined interior balcony/catwalk overlooking the living room below. The living room is flanked by a formal dining room on one side and the kitchen on the other. The dining room features sliding glass doors providing direct access to the outdoor Trex deck, complete with a dedicated cooking/grilling station—perfect for entertaining. The kitchen offers granite countertops, custom cabinetry with soft-close drawers in the lower cabinets, and stainless steel appliances, all of which convey with the home. Just off the kitchen, the spacious sunroom provides another wonderful gathering space and offers access to both the Trex deck and the paver patio. From here, enjoy views of the wooded backyard, which is partially fenced and includes a storage shed/outbuilding. Upstairs, the spacious primary suite offers a private retreat complete with a sitting room/walk-in closet and its own second wood-burning fireplace. The primary bathroom features a double-sink vanity, separate soaking tub, and an impressive walk-in shower with floor-to-ceiling tile and glass shower doors. Three additional bedrooms, three full bathrooms, and a generously sized laundry room complete the second level. With its distinctive architectural details, multiple fireplaces, soaring ceilings, abundant natural light, extensive outdoor living areas, and exceptional location near Clemson University, 95 Brookwood Drive is a home that truly stands apart. Whether you're a Clemson enthusiast looking for a home close to campus, a growing family needing plenty of space, a first-time homebuyer, or a retiree looking to downsize without sacrificing comfort, style, or quality, this property offers an exceptional opportunity. Come experience everything this beautiful and unique home has to offer. Schedule your private showing today!
Active
$385,000
95 Brookwood Dr, Clemson, SC 29631
4beds
2,722sqft
Single Family Residence
Built in 1980
0.38 Acres Lot
$375,100 Zestimate®
$141/sqft
$-- HOA
What's special
Covered front porchStainless steel appliancesDistinctive architectural detailsThree additional bedroomsPrime private cul-de-sac lotGenerously sized laundry roomAbundant natural light
- 16 days
- 2,506
- 267
Likely to sell faster than
Zillow last checked:
Listing updated:
Listed by:
John Goldschmidt 843-283-6376,
Servus Realty Group
Source: SAR as distributed by MLS GRID,MLS#: 341719
Facts & features
Interior
Bedrooms & bathrooms
- Bedrooms: 4
- Bathrooms: 4
- Full bathrooms: 3
- 1/2 bathrooms: 1
Rooms
- Room types: Attic, Sun Room
Primary bedroom
- Level: S
- Area: 480
- Dimensions: 24X20
Bedroom 2
- Level: S
- Area: 280
- Dimensions: 20X14
Bedroom 3
- Level: S
- Area: 216
- Dimensions: 18X12
Bedroom 4
- Level: S
- Area: 156
- Dimensions: 13X12
Deck
- Level: Main
- Area: 288
- Dimensions: 18X16
Dining room
- Level: Main
- Area: 100
- Dimensions: 10X10
Kitchen
- Level: Main
- Area: 204
- Dimensions: 17X12
Laundry
- Level: S
- Area: 80
- Dimensions: 10X8
Living room
- Level: Main
- Area: 504
- Dimensions: 24X21
Sun room
- Level: Main
- Area: 144
- Dimensions: 16X9
Heating
- Forced Air, Electricity
Cooling
- Central Air, Electricity
Appliances
- Included: Dishwasher, Disposal, Dryer, Microwave, Electric Range, Range - Smooth Top, Refrigerator, Washer, Electric Water Heater
- Laundry: 2nd Floor, Electric Dryer Hookup, Sink, Walk-In, Washer Hookup
Features
- Ceiling Fan(s), Cathedral Ceiling(s), Fireplace(s), Ceiling - Smooth, Solid Surface Counters, Entrance Foyer, Second Staircase, Bookcases, Pantry
- Flooring: Carpet, Ceramic Tile, Luxury Vinyl, Vinyl, Wood
- Windows: Window Treatments, Skylight(s)
- Has basement: No
- Attic: Storage
- Number of fireplaces: 2
Interior area
- Total interior livable area: 2,722 sqft
- Finished area above ground: 2,722
- Finished area below ground: 0
Property
Parking
- Total spaces: 2
- Parking features: 2 Car Attached, Garage Door Opener, Driveway, Yard Door, Attached Garage
- Attached garage spaces: 2
- Has uncovered spaces: Yes
Features
- Levels: Two
- Stories: 2
- Patio & porch: Deck, Patio, Porch
- Exterior features: Aluminum/Vinyl Trim
- Fencing: Fenced
Lot
- Size: 0.38 Acres
- Dimensions: 122 x 151 x 95 x 156
- Features: Cul-De-Sac, Sloped, Wooded
- Topography: Sloping
Details
- Parcel number: 405308870665
Construction
Type & style
- Home type: SingleFamily
- Architectural style: Contemporary
- Property subtype: Single Family Residence
Materials
- Brick Veneer, Vinyl Siding, Wood Siding
- Foundation: Crawl Space
- Roof: Architectural
Condition
- New construction: No
- Year built: 1980
Utilities & green energy
- Electric: Duke Enrgy
- Sewer: Public Sewer
- Water: Public, Clemson
Community & HOA
Community
- Features: None
- Security: Smoke Detector(s)
- Subdivision: Other
HOA
- Has HOA: No
Location
- Region: Clemson
Financial & listing details
- Price per square foot: $141/sqft
- Tax assessed value: $369,800
- Date on market: 9/12/2026
Estimated market value
$375,100
$356,000 - $394,000
$2,796/mo
Price history
| Date | Event | Price |
|---|---|---|
| 9/12/2026 | Listed for sale | $385,000-2.3%$141/sqft |
Source:  SAR as distributed by MLS GRID #341719 Report a problem SAR as distributed by MLS GRID #341719 Report a problem | ||
| 9/5/2026 | Listing removed | $394,000$145/sqft |
Source:  WUMLS #20304072 Report a problem WUMLS #20304072 Report a problem | ||
| 8/18/2026 | Price change | $394,000-0.3%$145/sqft |
Source: WUMLS #20304072 Report a problem | ||
| 7/21/2026 | Price change | $395,000-10.2%$145/sqft |
Source: WUMLS #20304072 Report a problem | ||
| 7/20/2026 | Listed for sale | $439,900+89.6%$162/sqft |
Source: WUMLS #20304072 Report a problem | ||
| 2/16/2015 | Sold | $232,000$85/sqft |
Source:  Greater Greenville AOR #1282245 Report a problem Greater Greenville AOR #1282245 Report a problem | ||
| 8/4/2014 | Sold | $232,000-5.7%$85/sqft |
Source: WUMLS #20155361 Report a problem | ||
| 6/24/2014 | Listed for sale | $245,900+6%$90/sqft |
Source: Dunlap Team Real Estate #20155361 Report a problem | ||
| 6/7/2013 | Sold | $232,000-7.2%$85/sqft |
Source: WUMLS #20142249 Report a problem | ||
| 10/9/2012 | Listing removed | $249,900$92/sqft |
Source: Dunlap Team Real Estate, LLC #20127182 Report a problem | ||
| 6/22/2012 | Price change | $249,900-3.3%$92/sqft |
Source: Monaghan Co. LLC #20127182 Report a problem | ||
| 12/15/2011 | Listed for sale | $258,500$95/sqft |
Source: Monaghan Co. LLC #20127182 Report a problem | ||
Public tax history
| Year | Property taxes | Tax assessment |
|---|---|---|
| 2025 | -- | -- |
| 2024 | -- | -- |
| 2023 | -- | -- |
| 2022 | -- | -- |
| 2021 | -- | -- |
| 2020 | -- | $10,132 |
| 2019 | -- | -- |
| 2018 | $1,455 +7.1% | $9,260 |
| 2017 | $1,359 | $9,260 -33.4% |
| 2015 | $1,359 -65.5% | $13,900 +112.2% |
| 2008 | $3,940 | $6,550 |
| 2007 | -- | $6,550 |
| 2006 | -- | $6,550 +15.3% |
| 2002 | -- | $5,680 |
Find assessor info on the county website
Monthly payment
Est. payment
Payment breakdown
Explore the cost of this home by adjusting the details. Changes won't be saved.Climate risks
Neighborhood: 29631
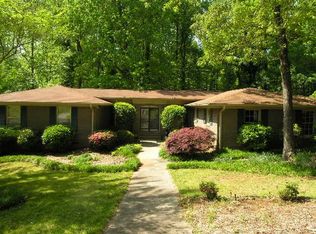
Similar homes
- $550,0004 bd3 ba3.5k sqft103 Satula Ln, Clemson, SC 29631For Sale
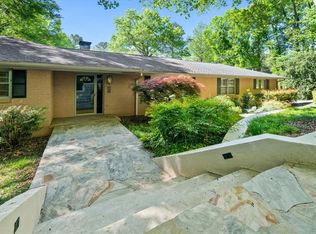 MLS ID #20304306, Clyde Mulkey, Real Local/Real Broker, LLC. WUMLS
 - $390,0003 bd2 ba1.9k sqft107 Shannon Dr, Pendleton, SC 29670For Sale
 MLS ID #20303757, Red Hot Homes, Western Upstate Keller William. WUMLS
 - $395,0005 bd3 ba4k sqft602 Harper Rd, Pendleton, SC 29670Active
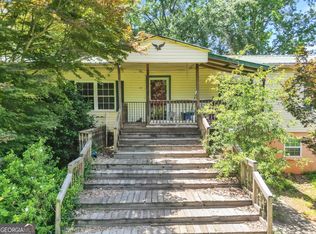
 MLS ID #10832681, Sherry L Traynum, Pine to Palm Realty Group. GAMLS
 - $310,0003 bd2 ba1.4k sqft235 Pendleton Road, Clemson, SC 29631For Sale
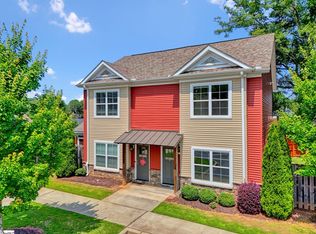 MLS ID #1596155, David Jones. eXp Realty
 - $460,0003 bd2 ba2.1k sqft351 Peninsula Dr, Anderson, SC 29626ActiveMLS ID #10840879, Kyle Corbett, BuyHartwellLake. GAMLS
- $435,0003 bd2 ba2k sqft583 Sarijon Rd, Hartwell, GA 30643ActiveMLS ID #10845780, Angela S McGee, Hartland Farm and Home Realty. GAMLS
