Some properties just feel like a country song: peaceful land, wide open skies, and the kind of potential that makes you want to roll up your sleeves and dream big. Tucked in the horse country of Pendleton, SC, this extraordinary opportunity offers the chance to own your very own slice of heaven with room to breathe, dream, and create something truly special. Set on 2 peaceful acres with over 4,000 square feet, 5 bedrooms, and 3 bathrooms, this raised ranch is full of potential for investors, experienced renovators, or buyers looking to build sweat equity in a lifelong country home.
The main level offers an expansive living room open to a large island kitchen, creating a natural gathering space for family, friends, and future memories. The spacious primary suite is larger than most living rooms and features multiple closets along with a private bath. Two additional bedrooms, a full bathroom, office, and laundry room are also found on the main level.
The basement level offers additional living flexibility with its own living room, dining area, full kitchen, 2 bedrooms, full bathroom, laundry area, and extra space for storage, hobbies, or a bonus room. With generous square footage and a layout that allows for private living areas on both levels, the possibilities are wide open.
This home is being sold as-is and is ready for renovation, making it an excellent opportunity for a flip project, investment property, or legacy estate with strong equity potential. Cash or renovation financing may be best suited. Bring your vision, your plans, and your willingness to roll up your sleeves... this Pendleton property is ready for its next chapter.
For sale
Price cut: $50K (10/1)
$345,000
602 Harper Rd, Pendleton, SC 29670
5beds
4,010sqft
Single Family Residence
Built in 1980
2 Acres Lot
$336,100 Zestimate®
$86/sqft
$-- HOA
What's special
- 128 days
- 914
- 39
Zillow last checked:
Listing updated:
Listed by:
Sherry Traynum 864-376-6336,
Howard Hanna Allen Tate/Pine to Palm Realty
Source: WUMLS,MLS#: 20302946 Originating MLS: Western Upstate Association of Realtors
Facts & features
Interior
Bedrooms & bathrooms
- Bedrooms: 5
- Bathrooms: 3
- Full bathrooms: 3
- Main level bathrooms: 2
- Main level bedrooms: 3
Rooms
- Room types: Kitchen, Laundry, Living Room, Recreation
Heating
- Central, Electric
Cooling
- Central Air, Electric
Appliances
- Included: Dishwasher, Electric Oven, Electric Range, Multiple Water Heaters
- Laundry: Washer Hookup, Electric Dryer Hookup
Features
- Bookcases, Built-in Features, Fireplace, Laminate Countertop, Bath in Primary Bedroom, Main Level Primary, Shower Only, Walk-In Shower, Second Kitchen, Workshop
- Flooring: Carpet, Concrete, Ceramic Tile
- Windows: Insulated Windows
- Basement: Daylight,Full,Finished,Heated,Interior Entry,Walk-Out Access
- Has fireplace: Yes
Interior area
- Total structure area: 4,010
- Total interior livable area: 4,010 sqft
Property
Parking
- Total spaces: 3
- Parking features: Attached Carport, Detached, Garage, Driveway
- Garage spaces: 3
- Has carport: Yes
Accessibility
- Accessibility features: Low Threshold Shower
Features
- Levels: Two
- Stories: 1
- Patio & porch: Deck, Front Porch
- Exterior features: Deck, Porch
Lot
- Size: 2 Acres
- Features: Level, Not In Subdivision, Outside City Limits, Trees
Details
- Parcel number: 0900002003
- Horses can be raised: Yes
Construction
Type & style
- Home type: SingleFamily
- Architectural style: Ranch
- Property subtype: Single Family Residence
Materials
- Vinyl Siding
- Foundation: Basement
- Roof: Architectural,Shingle
Condition
- Year built: 1980
Utilities & green energy
- Sewer: Septic Tank
- Water: Public
Community & HOA
Community
- Features: Short Term Rental Allowed
HOA
- Has HOA: No
Location
- Region: Pendleton
Financial & listing details
- Price per square foot: $86/sqft
- Tax assessed value: $80,990
- Annual tax amount: $1,510
- Date on market: 6/20/2026
- Cumulative days on market: 131 days
- Listing agreement: Exclusive Right To Sell
Estimated market value
$336,100
$319,000 - $353,000
$3,718/mo
Price history
| Date | Event | Price |
|---|---|---|
| 10/1/2026 | Price change | $345,000-12.7%$86/sqft |
Source:  Greater Greenville AOR #1601899 Report a problem | ||
| 8/13/2026 | Price change | $395,000-12.2%$99/sqft |
Source:  WUMLS #20302946 Report a problem | ||
| 6/23/2026 | Listed for sale | $449,900+2149.5%$112/sqft |
Source: WUMLS #20302946 Report a problem | ||
| 12/17/2024 | Sold | $20,000$5/sqft |
Source: Public Record Report a problem | ||
Public tax history
| Year | Property taxes | Tax assessment |
|---|---|---|
| 2025 | $1,621 +55.4% | $3,240 |
| 2024 | $1,043 +2.5% | $3,240 |
| 2023 | $1,018 +2.4% | $3,240 |
| 2022 | $994 -0.2% | $3,240 +4.2% |
| 2021 | $996 +242.6% | $3,110 |
| 2020 | $291 | $3,110 |
| 2019 | $291 | $3,110 -33.4% |
| 2018 | $291 -80.3% | $4,670 +50.2% |
| 2017 | $1,479 | $3,110 -5.2% |
| 2016 | -- | $3,280 |
| 2015 | -- | $3,280 |
| 2014 | -- | $3,280 |
| 2013 | -- | $3,280 |
Find assessor info on the county website
Monthly payment
Est. payment
Payment breakdown
Explore the cost of this home by adjusting the details. Changes won't be saved.Climate risks
Neighborhood: 29670
Nearby schools
Schools provided by the listing agent
- Elementary: Mount Lebanon
- Middle: Riverside Middl
- High: Pendleton High
Source: WUMLS. This data may not be complete. We recommend contacting the local school district to confirm school assignments for this home.
Similar homes
- $375,0004 bd3 ba2.4k sqft500 Pinewood Dr, Pendleton, SC 29670For Sale
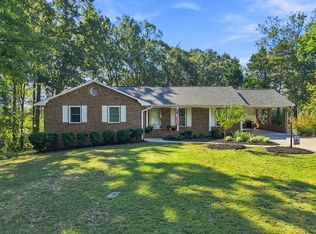 MLS ID #20306938, AnnaKate Cobb, Adly Group Realty. WUMLS
- $385,0003 bd2 ba2.4k sqft936 Chester Cir, Pendleton, SC 29670For Sale
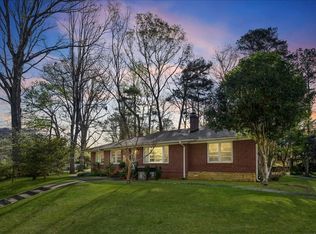 MLS ID #20299521, Cammy Greer, Howard Hanna Allen Tate - Lake Keowee Seneca. WUMLS
- $335,0004 bd3 ba3k sqft712 Whitney Way, Anderson, SC 29625For Sale
 MLS ID #20302622, Sherry Traynum, Howard Hanna Allen Tate/Pine to Palm Realty. WUMLS
- $407,0004 bd3 ba2.1k sqft1005 Pinecroft Dr, Anderson, SC 29621For Sale
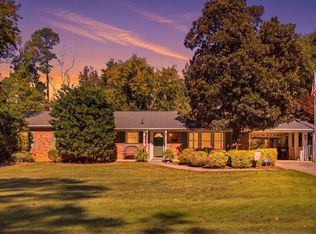 MLS ID #1608058, Alexandra Litz, Navigate Realty. Greater Greenville AOR
