Walkable to the charm of downtown Pendleton! Welcome to 356 Thompson Street, a beautifully designed new construction home offering over 2,000 square feet of modern living space in an incredible location just minutes from Clemson University. Situated on approximately .30 acres, this 3-bedroom, 2.5-bath home combines thoughtful design, stylish finishes, and plenty of space both inside and out. From the moment you arrive, the covered front porch sets the tone for this inviting home. Step inside to find an open-concept main level filled with natural light, creating an easy flow between the living room, dining area, and kitchen. The kitchen is the true centerpiece, featuring beautiful white cabinetry, granite countertops, modern stainless steel appliances, a dishwasher, disposal, and an oversized island overlooking the living room. Whether you're hosting friends or enjoying a quiet night at home, this layout makes everyday living and entertaining effortless. A convenient half bath is also located on the main level for guests. Upstairs, all three bedrooms offer plush carpeting and comfortable private spaces. The spacious primary suite features a large walk-in closet and a beautiful en-suite bathroom with double sinks and a stunning shower. Two additional bedrooms share a well-appointed full bathroom, while the upstairs laundry room adds everyday convenience and keeps everything right where you need it. Step outside to discover one of the home's most impressive features: an oversized covered back deck, offering plenty of room for outdoor dining, lounging, and entertaining while overlooking the backyard. Combined with the covered front porch, this home offers multiple spaces to enjoy the outdoors throughout the day. An attached one-car garage and driveway provide convenient parking, while the home's brand-new condition means you can move in and enjoy it without taking on someone else's projects or updates. Enjoy the charm of the Pendleton Square within walking distance, while Clemson University and all the shopping, dining, and entertainment of the surrounding area are just minutes away. Whether you're looking for a beautiful primary residence, a convenient Clemson-area home, or a brand-new property in a walkable small-town setting, 356 Thompson Street is an opportunity you won't want to miss.
New construction
$319,900
356 Thompson St, Pendleton, SC 29670
3beds
2,091sqft
Single Family Residence, Residential
Built in 2025
0.3 Acres Lot
$319,100 Zestimate®
$153/sqft
$-- HOA
What's special
Covered front porchBeautiful white cabinetryModern stainless steel appliancesUpstairs laundry roomOversized covered back deckAttached one-car garageSpacious primary suite
- 8 days
- 201
- 33
Likely to sell faster than
Zillow last checked:
Listing updated:
Listed by:
Cindy Fox Miller 864-238-9100,
Keller Williams Upstate Legacy,
Cindy Fox Miller,
Keller Williams Upstate Legacy
Source: Greater Greenville AOR,MLS#: 1607144
Facts & features
Interior
Bedrooms & bathrooms
- Bedrooms: 3
- Bathrooms: 3
- Full bathrooms: 2
- 1/2 bathrooms: 1
Rooms
- Room types: Laundry, Breakfast Area
Primary bedroom
- Area: 224
- Dimensions: 14 x 16
Bedroom 2
- Area: 132
- Dimensions: 11 x 12
Bedroom 3
- Area: 132
- Dimensions: 11 x 12
Primary bathroom
- Features: Double Sink, Full Bath, Shower Only, Shower-Separate, Walk-In Closet(s)
- Level: Second
Dining room
- Area: 132
- Dimensions: 12 x 11
Family room
- Area: 270
- Dimensions: 15 x 18
Kitchen
- Area: 273
- Dimensions: 13 x 21
Heating
- Electric, Forced Air, Heat Pump
Cooling
- Central Air, Electric, Heat Pump
Appliances
- Included: Cooktop, Dishwasher, Disposal, Electric Cooktop, Microwave, Electric Water Heater
- Laundry: 2nd Floor, Laundry Room
Features
- High Ceilings, Ceiling Fan(s), Ceiling Smooth, Open Floorplan, Countertops – Quartz, Pantry, Other
- Flooring: Carpet, Luxury Vinyl
- Windows: Insulated Windows
- Basement: None
- Attic: Storage
- Has fireplace: No
- Fireplace features: None
Interior area
- Total interior livable area: 2,091 sqft
Property
Parking
- Total spaces: 1
- Parking features: Attached, Concrete
- Attached garage spaces: 1
- Has uncovered spaces: Yes
Features
- Levels: Two
- Stories: 2
- Patio & porch: Deck, Front Porch, Rear Porch
- Exterior features: Other
Lot
- Size: 0.3 Acres
- Dimensions: 42 x 297 x 35 x 292
- Features: Sloped, Few Trees, 1/2 Acre or Less
Details
- Parcel number: 0401901003000
Construction
Type & style
- Home type: SingleFamily
- Architectural style: Craftsman
- Property subtype: Single Family Residence, Residential
Materials
- Vinyl Siding
- Foundation: Crawl Space
- Roof: Architectural,Metal
Condition
- New Construction
- New construction: Yes
- Year built: 2025
Details
- Builder name: JM-24 Builders
Utilities & green energy
- Sewer: Public Sewer
- Water: Public
- Utilities for property: Cable Available
Community & HOA
Community
- Features: None
- Security: Smoke Detector(s)
- Subdivision: Other
HOA
- Has HOA: No
- Services included: None
Location
- Region: Pendleton
Financial & listing details
- Price per square foot: $153/sqft
- Tax assessed value: $7,000
- Annual tax amount: $192
- Date on market: 10/20/2026
Estimated market value
$319,100
$303,000 - $335,000
$2,265/mo
Price history
| Date | Event | Price |
|---|---|---|
| 10/20/2026 | Listed for sale | $319,900-3%$153/sqft |
Source:  Greater Greenville AOR #1607144 Report a problem | ||
| 5/19/2026 | Listing removed | $329,670$158/sqft |
Source: BHHS broker feed #1584086 Report a problem | ||
| 3/9/2026 | Listed for sale | $329,670+2342%$158/sqft |
Source:  WUMLS #20298310 Report a problem | ||
| 1/6/2025 | Sold | $13,500+92.9%$6/sqft |
Source: Public Record Report a problem | ||
| 9/26/2023 | Sold | $7,000+600%$3/sqft |
Source: Public Record Report a problem | ||
| 10/8/2008 | Sold | $1,000 |
Source: Public Record Report a problem | ||
Public tax history
| Year | Property taxes | Tax assessment |
|---|---|---|
| 2025 | $192 +0.1% | $420 |
| 2024 | $191 +613.3% | $420 +600% |
| 2023 | $27 +1.7% | $60 |
| 2022 | $26 -2.8% | $60 |
| 2021 | $27 +0.4% | $60 |
| 2020 | $27 | $60 |
| 2019 | $27 | $60 |
| 2018 | $27 +1.1% | $60 |
| 2017 | $27 | $60 |
| 2016 | -- | $60 |
| 2015 | -- | $60 |
| 2014 | -- | $60 |
| 2013 | -- | $60 |
| 2012 | -- | $60 |
| 2011 | -- | $60 |
| 2010 | -- | $60 -45.5% |
| 2009 | -- | $110 |
| 2008 | -- | $110 |
| 2007 | -- | $110 +83.3% |
| 2006 | -- | $60 |
| 2005 | -- | $60 |
| 2004 | -- | $60 |
| 2003 | -- | $60 |
| 2002 | -- | $60 |
| 2001 | -- | $60 |
| 2000 | -- | $60 |
Find assessor info on the county website
Monthly payment
Est. payment
Payment breakdown
Explore the cost of this home by adjusting the details. Changes won't be saved.Climate risks
Neighborhood: 29670
Nearby schools
Schools provided by the listing agent
- Elementary: Pendleton
- Middle: Riverside
- High: Pendleton
Source: Greater Greenville AOR. This data may not be complete. We recommend contacting the local school district to confirm school assignments for this home.
Similar homes
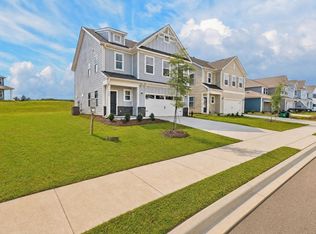
- $365,0004 bd3 ba2.1k sqft147 Somerset Ln, Central, SC 29630For Sale
 MLS ID #1602512, Clay Price, Keller Williams Greenville Central. Greater Greenville AOR
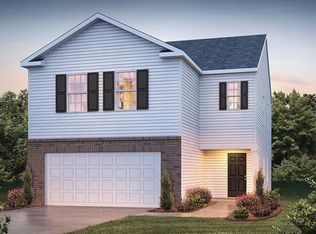
- $344,9903 bd3 ba1.7k sqft630 Sweetspire Trl, Seneca, SC 29678New Construction
 Dream Finders Homes
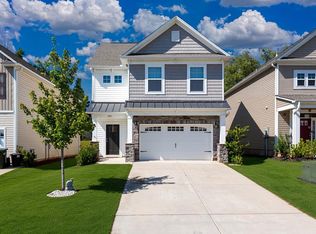
- from $307,9904 bd3 ba2.1k sqftELSTON Plan, Seneca Falls, Seneca, SC 29678New Construction
 DR Horton
- $320,0003 bd3 ba2k sqft160 Highland Park Ct, Easley, SC 29642For Sale
 MLS ID #1602157, Carlos Bedoya, Real Broker Gvl, LLC. Greater Greenville AOR
