BRAND-NEW CONSTRUCTION | NO HOA | PRIMARY BEDROOM ON MAIN! Welcome to 113 Hillcrest Circle in Anderson, SC, where modern finishes, a functional floor plan, and thoughtful design come together in this beautiful new home. Offering approximately 1,870 sq. ft., 3 bedrooms, 2.5 bathrooms, a spacious bonus room, and an attached 2-car garage, this home has plenty of room to live, work, and entertain. Step inside to a bright, open-concept layout featuring 9+ ft. smooth ceilings, luxury vinyl plank flooring, and quartz countertops. The kitchen flows seamlessly into the living and dining areas, creating an inviting space for everyday living and entertaining. Built-in microwave and dishwasher are included, along with a tankless water heater for added efficiency. The main-level primary suite offers added convenience and features a private bath with a double-sink vanity. Upstairs, you'll find additional bedrooms plus a 13x15 Loft area giving you flexible space for a home office, playroom, or media room. Additional attic space provides valuable storage. Enjoy the outdoors from the front porch or rear deck, with a manageable 0.24-acre lot featuring mature trees. With public water and sewer, a paved concrete driveway, and NO HOA, this new construction delivers the modern features buyers want without the added HOA restrictions. Priced at $295,000 — schedule your showing and be the first to call 113 Hillcrest Circle HOME!
New construction
$295,000
113 Hillcrest Cir, Anderson, SC 29624
3beds
1,870sqft
Single Family Residence, Residential
Built in 2026
10,454 Square Feet Lot
$294,700 Zestimate®
$158/sqft
$-- HOA
What's special
Rear deckFront porchBuilt-in microwave and dishwasherLuxury vinyl plank flooringBright open-concept layoutQuartz countertopsSpacious bonus room
- 22 days
- 300
- 27
Likely to sell faster than
Zillow last checked:
Listing updated:
Listed by:
Marisol Hernandez 914-207-5119,
Keller Williams Greenville Central
Source: Greater Greenville AOR,MLS#: 1602224
Facts & features
Interior
Bedrooms & bathrooms
- Bedrooms: 3
- Bathrooms: 3
- Full bathrooms: 2
- 1/2 bathrooms: 1
- Main level bathrooms: 1
- Main level bedrooms: 1
Rooms
- Room types: Laundry, Attic, Unfinished Space
Primary bedroom
- Area: 169
- Dimensions: 13 x 13
Bedroom 2
- Area: 117
- Dimensions: 9 x 13
Bedroom 3
- Area: 169
- Dimensions: 13 x 13
Primary bathroom
- Features: Double Sink
Dining room
- Area: 154
- Dimensions: 11 x 14
Kitchen
- Area: 136
- Dimensions: 8 x 17
Living room
- Area: 210
- Dimensions: 14 x 15
Bonus room
- Area: 195
- Dimensions: 13 x 15
Heating
- Forced Air
Cooling
- Central Air
Appliances
- Included: Dishwasher, Microwave, Tankless Water Heater
- Laundry: Laundry Closet, Laundry Room
Features
- High Ceilings, Ceiling Smooth, Open Floorplan, Countertops – Quartz
- Flooring: Luxury Vinyl
- Basement: None
- Attic: Storage
- Has fireplace: No
- Fireplace features: None
Interior area
- Total interior livable area: 1,870 sqft
Property
Parking
- Total spaces: 2
- Parking features: Attached, Driveway, Concrete
- Attached garage spaces: 2
- Has uncovered spaces: Yes
Features
- Levels: Two
- Stories: 2
- Patio & porch: Front Porch, Porch
Lot
- Size: 10,454 Square Feet
- Features: Few Trees, 1/2 Acre or Less
Details
- Parcel number: 1240901045
Construction
Type & style
- Home type: SingleFamily
- Architectural style: Traditional
- Property subtype: Single Family Residence, Residential
Materials
- Hardboard Siding
- Foundation: Crawl Space/Slab
- Roof: Architectural
Condition
- Under Construction
- New construction: Yes
- Year built: 2026
Utilities & green energy
- Sewer: Public Sewer
- Water: Public
Community & HOA
Community
- Features: None
- Security: Smoke Detector(s)
- Subdivision: None
HOA
- Has HOA: No
- Services included: None
Location
- Region: Anderson
Financial & listing details
- Price per square foot: $158/sqft
- Tax assessed value: $10,000
- Annual tax amount: $250
- Date on market: 8/28/2026
Estimated market value
$294,700
$280,000 - $309,000
$1,924/mo
Price history
| Date | Event | Price |
|---|---|---|
| 8/28/2026 | Listed for sale | $295,000$158/sqft |
Source:  Greater Greenville AOR #1602224 Report a problem Greater Greenville AOR #1602224 Report a problem | ||
Public tax history
| Year | Property taxes | Tax assessment |
|---|---|---|
| 2025 | $250 -0.4% | $600 |
| 2024 | $251 +114.3% | $600 +100% |
| 2023 | $117 +1.7% | $300 |
| 2022 | $115 -25.3% | $300 +25% |
| 2021 | $154 +50.2% | $240 |
| 2020 | $103 | $240 |
| 2019 | $103 | $240 |
| 2018 | $103 +1% | $240 -60% |
| 2017 | $102 | $600 |
| 2016 | -- | $600 |
| 2015 | -- | $600 |
| 2014 | -- | $600 |
| 2013 | -- | $600 |
| 2012 | -- | $600 |
| 2011 | -- | $600 |
| 2010 | -- | $600 |
| 2009 | -- | $600 |
| 2008 | -- | $600 |
| 2007 | -- | $600 +300% |
| 2006 | -- | $150 |
| 2005 | -- | $150 |
| 2004 | -- | $150 |
| 2003 | -- | $150 |
| 2002 | -- | $150 |
| 2001 | -- | $150 |
| 2000 | -- | $150 |
Find assessor info on the county website
Monthly payment
Est. payment
Payment breakdown
Explore the cost of this home by adjusting the details. Changes won't be saved.Climate risks
Neighborhood: 29624
Nearby schools
Schools provided by the listing agent
- Elementary: Varennes
- Middle: Robert Anderson
- High: Westside
Source: Greater Greenville AOR. This data may not be complete. We recommend contacting the local school district to confirm school assignments for this home.
Similar homes

- $275,0004 bd4 ba1.8k sqft112 Hillcrest Cir, Anderson, SC 29624New Construction
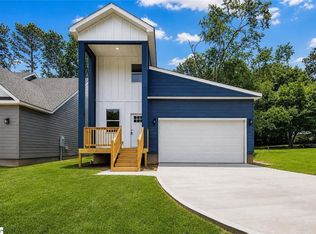 MLS ID #20304499, Marisol Hernandez, Keller Williams Greenville Cen. WUMLS
 - $299,0003 bd2 ba1.8k sqft112 Zula Cir, Starr, SC 29684New Construction
 MLS ID #1595983, Brady Brannon, Palmetto CRE, LLC. Greater Greenville AOR
 - $280,0003 bd2 ba1.5k sqft411 Hillside Dr, Anderson, SC 29625For Sale
 MLS ID #20302888, Talia Gila, REAL GVL/REAL BROKER, LLC. WUMLS
 - $264,9003 bd2 ba1.4k sqft1001 Fairfield Dr, Anderson, SC 29621For Sale
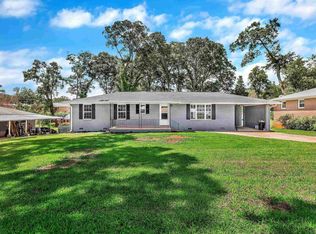 MLS ID #1600314, Tonia Jackson, NB Realty, LLC. Greater Greenville AOR
 - $279,9003 bd3 ba1.8k sqft116 Parkview Rd, Iva, SC 29655Active
 MLS ID #10770240, RDH Realty Team, Keller Williams Lanier Partners. GAMLS
