Clean lines, smart layout, and quality construction — this 1,800 sq. ft. ranch-style home checks the boxes that matter. Situated on 0.92 acres in Starr, this 3-bedroom, 2-bath home delivers thoughtfully designed living space without the wait of new construction. The open-concept floor plan connects the living room, dining area, and kitchen in a way that makes the home feel larger than its footprint. The primary bathroom features double sinks with great natural light! Schedule your showing today!
New construction
Price cut: $11K (9/15)
$299,000
112 Zula Cir, Starr, SC 29684
3beds
1,838sqft
Single Family Residence, Residential
Built in ----
0.92 Acres Lot
$292,000 Zestimate®
$163/sqft
$-- HOA
What's special
Open-concept floor planThoughtfully designed living spaceGreat natural light
- 95 days
- 173
- 15
Zillow last checked:
Listing updated:
Listed by:
Brady Brannon 864-714-2670,
Palmetto CRE, LLC
Source: Greater Greenville AOR,MLS#: 1595983
Facts & features
Interior
Bedrooms & bathrooms
- Bedrooms: 3
- Bathrooms: 2
- Full bathrooms: 2
- Main level bathrooms: 2
- Main level bedrooms: 3
Rooms
- Room types: Laundry
Primary bedroom
- Area: 294
- Dimensions: 21 x 14
Bedroom 2
- Area: 165
- Dimensions: 11 x 15
Bedroom 3
- Area: 165
- Dimensions: 11 x 15
Primary bathroom
- Features: Full Bath
- Level: Main
Dining room
- Area: 135
- Dimensions: 9 x 15
Kitchen
- Area: 195
- Dimensions: 13 x 15
Living room
- Area: 308
- Dimensions: 22 x 14
Heating
- Electric
Cooling
- Electric
Appliances
- Included: Dishwasher, Refrigerator, Free-Standing Electric Range, Electric Water Heater
- Laundry: 1st Floor, Laundry Room
Features
- High Ceilings, Ceiling Smooth, Open Floorplan
- Flooring: Vinyl
- Basement: None
- Has fireplace: No
- Fireplace features: None
Interior area
- Total interior livable area: 1,838 sqft
Property
Parking
- Parking features: See Remarks, Driveway, Concrete
- Has uncovered spaces: Yes
Features
- Levels: One
- Stories: 1
- Patio & porch: Deck
Lot
- Size: 0.92 Acres
- Dimensions: 270 x 293 x 250
- Features: Few Trees, 1/2 - Acre
- Topography: Level
Details
- Parcel number: 1271102005
Construction
Type & style
- Home type: SingleFamily
- Architectural style: Ranch,Modular
- Property subtype: Single Family Residence, Residential
Materials
- Vinyl Siding
- Foundation: Crawl Space
- Roof: Architectural
Condition
- New Construction
- New construction: Yes
Utilities & green energy
- Sewer: Septic Tank
- Water: Public
Community & HOA
Community
- Features: None
- Security: Smoke Detector(s)
- Subdivision: Holiday Acres
HOA
- Has HOA: No
- Services included: None
Location
- Region: Starr
Financial & listing details
- Price per square foot: $163/sqft
- Date on market: 6/25/2026
Estimated market value
$292,000
$277,000 - $307,000
$1,678/mo
Price history
| Date | Event | Price |
|---|---|---|
| 9/15/2026 | Price change | $299,000-3.5%$163/sqft |
Source:  Greater Greenville AOR #1595983 Report a problem Greater Greenville AOR #1595983 Report a problem | ||
| 8/12/2026 | Price change | $310,000-4.6%$169/sqft |
Source: Greater Greenville AOR #1595983 Report a problem | ||
| 6/25/2026 | Listed for sale | $325,000+550%$177/sqft |
Source: Greater Greenville AOR #1595983 Report a problem | ||
| 4/16/2025 | Listing removed | $50,000+8.7%$27/sqft |
Source:  Consolidated MLS #585016 Report a problem Consolidated MLS #585016 Report a problem | ||
| 9/14/2024 | Sold | $46,000-8%$25/sqft |
Source:  WUMLS #20274109 Report a problem WUMLS #20274109 Report a problem | ||
| 7/18/2024 | Pending sale | $50,000$27/sqft |
Source: WUMLS #20274109 Report a problem | ||
| 5/16/2024 | Contingent | $50,000$27/sqft |
Source: Consolidated MLS #585016 Report a problem | ||
| 4/27/2024 | Listed for sale | $50,000+11.1%$27/sqft |
Source: WUMLS #20274109 Report a problem | ||
| 2/1/2024 | Sold | $45,000-10%$24/sqft |
Source: WUMLS #20265644 Report a problem | ||
| 1/17/2024 | Pending sale | $49,999$27/sqft |
Source: WUMLS #20265644 Report a problem | ||
| 8/16/2023 | Listed for sale | $49,999$27/sqft |
Source: WUMLS #20265644 Report a problem | ||
Public tax history
Tax history is unavailable.
Monthly payment
Est. payment
Payment breakdown
Explore the cost of this home by adjusting the details. Changes won't be saved.Climate risks
Neighborhood: 29684
Nearby schools
Schools provided by the listing agent
- Elementary: Starr
- Middle: Starr-Iva
- High: Crescent
Source: Greater Greenville AOR. This data may not be complete. We recommend contacting the local school district to confirm school assignments for this home.
Similar homes
- $280,0003 bd2 ba1.5k sqft411 Hillside Dr, Anderson, SC 29625For Sale
 MLS ID #20302888, Talia Gila, REAL GVL/REAL BROKER, LLC. WUMLS
 - $295,0003 bd3 ba1.8k sqft113 Hillcrest Cir, Anderson, SC 29624New Construction
 MLS ID #1602224, Marisol Hernandez, Keller Williams Greenville Central. Greater Greenville AOR
 - $259,9003 bd2 ba1.4k sqft1001 Fairfield Dr, Anderson, SC 29621For Sale
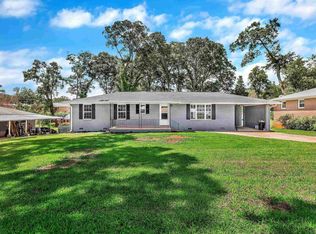 MLS ID #1600314, Tonia Jackson, NB Realty, LLC. Greater Greenville AOR
 - $320,0003 bd2 ba1.3k sqft465 Boiter Rd, Williamston, SC 29697For Sale
 MLS ID #20306352, Wendy Turner, Real Broker, LLC. WUMLS
 - $289,0003 bd2 ba1.5k sqft308 N Point Cir, Hartwell, GA 30643Active
 MLS ID #10763420, Brittany Farrenkopf, EXIT For Sale Realty. GAMLS
 - $319,9003 bd2 ba1.5k sqft171 Winding Way, Hartwell, GA 30643ActiveMLS ID #10778194, Cody Kelley, Real Broker, LLC. GAMLS
- $239,0003 bd2 ba1.3k sqft1445 N Forest Ave, Hartwell, GA 30643ActiveMLS ID #10854581, Courtney Hunter Ariola, Keller Williams Lake Oconee. GAMLS
- $277,0003 bd2 ba1.5k sqft4542 Reed Creek Hwy, Hartwell, GA 30643ActiveMLS ID #10797556, Tanya Kimberly, Coldwell Banker Fort Realty. GAMLS
- $325,0003 bd2 ba1.1k sqft12B Hartwell Villas, Anderson, SC 29626ActiveMLS ID #10809159, Sherry L Traynum, Pine to Palm Realty Group. GAMLS
