Brand-New Modern Farmhouse – Move-In Ready NOW!
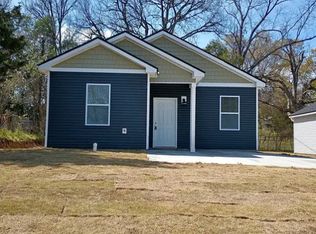
Be the first to own this beautifully crafted new construction home featuring modern farmhouse design and stylish finishes throughout. The open-concept floor plan offers soaring ceilings, abundant natural light, luxury wood-look tile flooring throughout, and thoughtful designer touches.
The spacious living room showcases a stunning arched accent wall with an electric fireplace, creating the perfect focal point for relaxing or entertaining. The kitchen features quartz (level 5) countertops, Shaker-style cabinetry, a pantry, and brand-new stainless steel appliances, including the stove, microwave, garbage disposal and dishwasher.
The private primary suite offers a walk-in closet and a beautifully finished en-suite bath with a custom tiled walk-in shower. Two additional bedrooms provide plenty of space for family, guests, or a home office.
Step outside to enjoy the backyard and covered rear patio, ideal for outdoor gatherings or quiet evenings at home. A covered front entry adds to the home's inviting curb appeal.
No HOA! Home is brand NEW. Don't miss this opportunity to own a beautiful brand-new home with modern finishes and exceptional value. Call today to schedule a showing!
New construction
Price cut: $10K (8/26)
$225,000
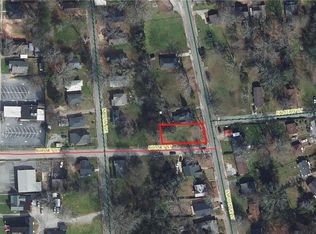
207 Brissey St, Anderson, SC 29624
3beds
1,159sqft
Farm, Single Family Residence
Built in 2026
7,405 Square Feet Lot
$225,000 Zestimate®
$194/sqft
$-- HOA
What's special
Electric fireplaceModern finishesStylish finishes throughoutBeautifully finished en-suite bathModern farmhouse designShaker-style cabinetryThoughtful designer touches
- 106 days
- 406
- 58
Zillow last checked:
Listing updated:
Listed by:
Mauricio Saenz 864-986-9318,
Bluefield Realty Group
Source: WUMLS,MLS#: 20303509 Originating MLS: Western Upstate Association of Realtors
Originating MLS: Western Upstate Association of RealtorsFacts & features
Interior
Bedrooms & bathrooms
- Bedrooms: 3
- Bathrooms: 2
- Full bathrooms: 2
- Main level bathrooms: 2
- Main level bedrooms: 3
Primary bedroom
- Level: Main
- Dimensions: 12x12
Bedroom 2
- Level: Main
- Dimensions: 11x10
Bedroom 3
- Level: Main
- Dimensions: 12x10
Dining room
- Level: Main
- Dimensions: 12x6
Kitchen
- Level: Main
- Dimensions: 12x10
Living room
- Level: Main
- Dimensions: 15x11
Heating
- Heat Pump
Cooling
- Central Air, Forced Air, Heat Pump
Features
- Ceiling Fan(s), Dual Sinks, Fireplace, Bath in Primary Bedroom, Main Level Primary, Quartz Counters, Smooth Ceilings, Walk-In Closet(s)
- Flooring: Luxury Vinyl Plank
- Basement: None
- Has fireplace: Yes
Interior area
- Total structure area: 1,159
- Total interior livable area: 1,159 sqft
Property
Parking
- Parking features: None, Driveway
Features
- Levels: One
- Stories: 1
- Patio & porch: Patio
- Exterior features: Fence, Patio
- Fencing: Yard Fenced
Lot
- Size: 7,405 Square Feet
- Features: Corner Lot, City Lot, Level, Not In Subdivision
Details
- Parcel number: 1242503013
Construction
Type & style
- Home type: SingleFamily
- Architectural style: Craftsman,Farmhouse
- Property subtype: Farm, Single Family Residence
Materials
- Cement Siding
- Foundation: Slab
- Roof: Composition,Shingle
Condition
- New Construction,Never Occupied
- New construction: Yes
- Year built: 2026
Utilities & green energy
- Sewer: Public Sewer
- Water: Public
- Utilities for property: Electricity Available, Sewer Available, Water Available
Community & HOA
HOA
- Has HOA: No
Location
- Region: Anderson
Financial & listing details
- Price per square foot: $194/sqft
- Date on market: 7/4/2026
- Cumulative days on market: 106 days
- Listing agreement: Exclusive Right To Sell
Estimated market value
$225,000
$214,000 - $236,000
$1,641/mo
Price history
| Date | Event | Price |
|---|---|---|
| 8/26/2026 | Price change | $225,000-4.3%$194/sqft |
Source:  Greater Greenville AOR #1596791 Report a problem Greater Greenville AOR #1596791 Report a problem | ||
| 7/4/2026 | Listed for sale | $235,000$203/sqft |
Source:  WUMLS #20303509 Report a problem WUMLS #20303509 Report a problem | ||
Public tax history
Tax history is unavailable.
Monthly payment
Est. payment
Payment breakdown
Explore the cost of this home by adjusting the details. Changes won't be saved.Climate risks
Neighborhood: 29624
Nearby schools
Schools provided by the listing agent
- Elementary: Varennes Elem
- Middle: Robert Anderson Middle
- High: Westside High
Source: WUMLS. This data may not be complete. We recommend contacting the local school district to confirm school assignments for this home.
Similar homes
- $200,0003 bd2 ba1.2k sqft1404 High St, Anderson, SC 29624New Construction
 MLS ID #1605714, Carol Means, Exit Realty Unlimited, LLC. Greater Greenville AOR
 - $209,9003 bd2 ba1.5k sqft110 Avondale Rd, Anderson, SC 29624For Sale
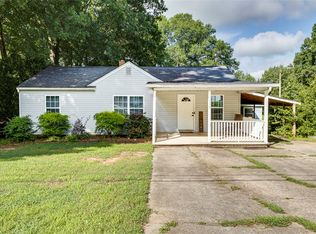 MLS ID #20306990, Sarah Hagen, NorthGroup Real Estate. WUMLS
 - $225,0003 bd2 ba1.3k sqft413 Corning St, Anderson, SC 29624For Sale
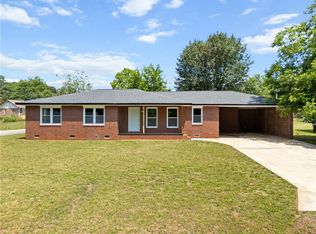 MLS ID #20301736, Mark Rucker, Keller Williams Greenville Cen. WUMLS
 - $215,0003 bd2 ba1k sqft829 Dora Dr, Anderson, SC 29624New Construction
 MLS ID #1603043, Judith Tellez, EXP Realty LLC. Greater Greenville AOR
