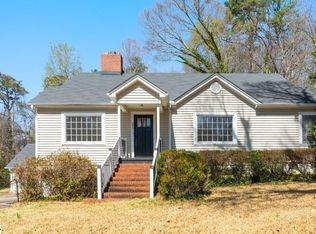
PRICE REDUCTION! MOTIVATED SELLER—BRING YOUR OFFER! Location, charm, and endless possibilities - Welcome to the heart of Pickens! Imagine living just steps away from everything you love about downtown Pickens! This beautiful brick ranch offers the perfect blend of small-town charm, convenience, and comfortable living. Start your morning with a stroll to your favorite coffee shop, stop by the library to pick up a good book, enjoy live music at the amphitheater, and finish your evening with a delicious dinner at one of downtown's local restaurants—all without ever getting in your car! And the charm doesn't stop at the location! This home features an incredible 3-car carport that offers endless possibilities. Whether you need covered parking, dream of creating a beautiful outdoor entertaining space, or want the best of both worlds, this versatile area is ready for your vision! The fenced-in yard provides plenty of room for children and pets to play, backyard gatherings, or simply relaxing and enjoying the outdoors. With its classic brick exterior, fantastic outdoor space, and unbeatable location, this home offers more than just a place to live—it offers a lifestyle! This home truly has it all. The only thing missing is YOU! Don't miss your opportunity to call the heart of Pickens home. Schedule your showing today!
For sale
Price cut: $10K (11/11)
$375,000
211 N Catherine St, Pickens, SC 29671
3beds
1,941sqft
Single Family Residence, Residential
Built in 1989
0.5 Acres Lot
$369,800 Zestimate®
$193/sqft
$-- HOA
What's special
Brick ranchClassic brick exteriorBackyard gatheringsFantastic outdoor space
- 41 days
- 1,065
- 52
Zillow last checked:
Listing updated:
Listed by:
Michelle Garcia 864-420-4893,
Thomas Realty
Source: Greater Greenville AOR,MLS#: 1606150
Facts & features
Interior
Bedrooms & bathrooms
- Bedrooms: 3
- Bathrooms: 2
- Full bathrooms: 2
- Main level bathrooms: 2
- Main level bedrooms: 3
Rooms
- Room types: Laundry
Primary bedroom
- Area: 360
- Dimensions: 18 x 20
Bedroom 2
- Area: 168
- Dimensions: 14 x 12
Bedroom 3
- Area: 156
- Dimensions: 13 x 12
Primary bathroom
- Features: Full Bath, Shower Only, Walk-In Closet(s)
- Level: Main
Dining room
- Area: 130
- Dimensions: 13 x 10
Kitchen
- Area: 234
- Dimensions: 18 x 13
Living room
- Area: 308
- Dimensions: 22 x 14
Heating
- Natural Gas
Cooling
- Central Air
Appliances
- Included: Free-Standing Gas Range, Washer, Microwave, Gas Water Heater
- Laundry: Sink, Walk-in, Electric Dryer Hookup, Washer Hookup, Laundry Room
Features
- Bookcases, Ceiling Fan(s), Walk-In Closet(s), Pantry
- Flooring: Luxury Vinyl
- Doors: Storm Door(s)
- Windows: Tilt Out Windows
- Basement: None
- Attic: Pull Down Stairs,Storage
- Number of fireplaces: 1
- Fireplace features: Gas Log, Masonry
Interior area
- Total interior livable area: 1,941 sqft
Video & virtual tour
Property
Parking
- Parking features: Attached Carport, Carport, Driveway, Paved
- Has carport: Yes
- Has uncovered spaces: Yes
Features
- Levels: One
- Stories: 1
- Patio & porch: Front Porch
- Fencing: Fenced
Lot
- Size: 0.5 Acres
- Features: 1/2 - Acre
Details
- Parcel number: 418115645744
Construction
Type & style
- Home type: SingleFamily
- Architectural style: Ranch
- Property subtype: Single Family Residence, Residential
Materials
- Brick Veneer
- Foundation: Crawl Space
- Roof: Architectural
Condition
- Year built: 1989
Utilities & green energy
- Sewer: Public Sewer
- Water: Public
Community & HOA
Community
- Features: None
- Subdivision: None
HOA
- Has HOA: No
- Services included: None
Location
- Region: Pickens
Financial & listing details
- Price per square foot: $193/sqft
- Tax assessed value: $417,200
- Annual tax amount: $148
- Date on market: 10/8/2026
Estimated market value
$369,800
$351,000 - $388,000
$1,633/mo
Price history
| Date | Event | Price |
|---|---|---|
| 11/11/2026 | Price change | $375,000-2.6%$193/sqft |
Source:  Greater Greenville AOR #1606150 Report a problem | ||
| 11/6/2026 | Price change | $385,000-2.5%$198/sqft |
Source: Greater Greenville AOR #1606150 Report a problem | ||
| 10/23/2026 | Price change | $394,900-1.3%$203/sqft |
Source: Greater Greenville AOR #1606150 Report a problem | ||
| 10/8/2026 | Listed for sale | $399,900+51.5%$206/sqft |
Source: Greater Greenville AOR #1606150 Report a problem | ||
| 11/17/2021 | Sold | $264,000-0.8%$136/sqft |
Source:  WUMLS #20243936 Report a problem | ||
| 10/14/2021 | Pending sale | $266,000$137/sqft |
Source: Greater Greenville AOR #1455413 Report a problem | ||
| 10/6/2021 | Price change | $266,000-5.2%$137/sqft |
Source: Greater Greenville AOR #1455413 Report a problem | ||
| 9/30/2021 | Listed for sale | $280,500$145/sqft |
Source: Greater Greenville AOR #1455413 Report a problem | ||
Public tax history
| Year | Property taxes | Tax assessment |
|---|---|---|
| 2025 | $148 | -- |
| 2024 | -- | -- |
| 2023 | -- | -- |
| 2022 | -- | -- |
| 2021 | $2,563 +3% | $9,810 +50% |
| 2020 | $2,489 | $6,540 |
| 2019 | $2,489 +356% | $6,540 +8.3% |
| 2018 | $546 +10.6% | $6,040 |
| 2017 | $493 | $6,040 |
| 2015 | $493 -5.5% | $6,040 +5.8% |
| 2008 | $522 | $5,710 |
| 2007 | -- | $5,710 |
| 2006 | -- | $5,710 +28.2% |
| 2002 | -- | $4,455 |
Find assessor info on the county website
Monthly payment
Est. payment
Payment breakdown
Explore the cost of this home by adjusting the details. Changes won't be saved.Climate risks
Neighborhood: 29671
Nearby schools
Schools provided by the listing agent
- Elementary: Hagood
- Middle: Pickens
- High: Pickens
Source: Greater Greenville AOR. This data may not be complete. We recommend contacting the local school district to confirm school assignments for this home.

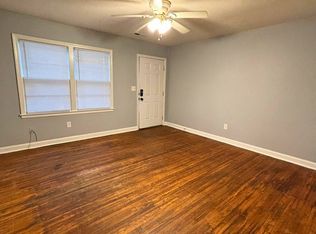
Similar homes
- $249,9003 bd2 ba1.4k sqft126 Colonial Walk, Pickens, SC 29671For Sale
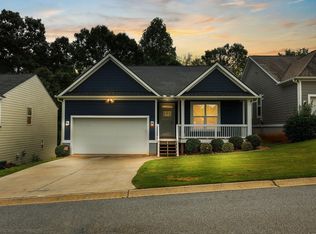 MLS ID #1605522, Tabatha Zimeri, Keller Williams Grv Upst. Greater Greenville AOR
- $409,0003 bd3 ba2.1k sqft204 Liberty Dr, Easley, SC 29640New Construction
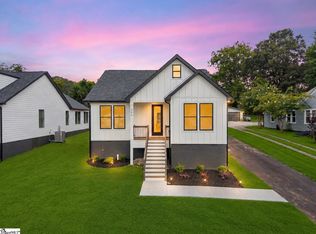 MLS ID #1600632, Anthony Morgan, Bluefield Realty Group. Greater Greenville AOR
- $377,5003 bd2 ba1.8k sqft101 Bud St, Greenville, SC 29617For Sale
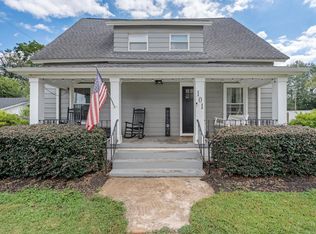 MLS ID #1603399, Charee McConchie, BHHS C Dan Joyner - Augusta Rd. Greater Greenville AOR
- $390,0003 bd2 ba2.1k sqft201 Augusta St, Easley, SC 29640For Sale
 MLS ID #1585134, Jonathan Rackley, Real Broker LLC - Gvl. Greater Greenville AOR
