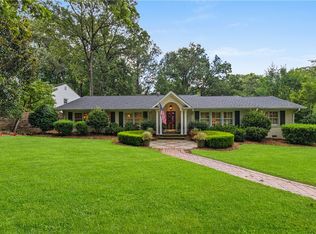
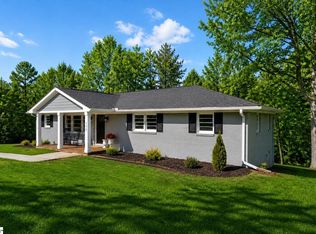
Extensively updated and move-in ready, this beautifully updated home blends classic charm with modern functionality in a quiet, established neighborhood just minutes from downtown Easley, offering convenient access to shopping, dining, and everyday amenities. Extensive updates throughout include restored original hardwood floors, updated kitchen finishes, and thoughtfully designed living spaces filled with natural light. The main living areas feature craftsman-style trim, crown molding, built-ins, and a cozy fireplace, creating a warm and inviting atmosphere. The kitchen has been tastefully updated with quartz countertops, shaker-style cabinetry, stainless steel appliances, farmhouse sink, under-cabinet lighting, and a clean, timeless backsplash design, offering both style and functionality. A standout feature is the flexible lower level, complete with a second kitchen, living area, bedroom, full bath, and private exterior access, ideal for guests or multi-generational living. Additional features include walk-up attic with expansion potential, tankless water heater, natural gas utilities, spacious garage with storage, large driveway with ample parking, private, manageable yard with mature landscaping, and an exterior hot tub that conveys with the property, providing a great space to relax and unwind. This home offers a rare combination of character, updates, and versatility in a peaceful location close to everything Easley has to offer. ** THIS HOME IS NOT FOR RENT. **
For sale
Price cut: $25K (9/24)
$390,000
201 Augusta St, Easley, SC 29640
3beds
2,131sqft
Single Family Residence, Residential
Built in 1947
0.38 Acres Lot
$385,100 Zestimate®
$183/sqft
$-- HOA
What's special
Cozy fireplaceFarmhouse sinkUpdated kitchen finishesSpacious garage with storageStainless steel appliancesShaker-style cabinetryClean timeless backsplash design
- 196 days
- 344
- 20
Zillow last checked:
Listing updated:
Listed by:
Jonathan Rackley 803-553-8233,
Real Broker Gvl, LLC
Source: Greater Greenville AOR,MLS#: 1585134
Facts & features
Interior
Bedrooms & bathrooms
- Bedrooms: 3
- Bathrooms: 2
- Full bathrooms: 2
- Main level bathrooms: 1
- Main level bedrooms: 2
Rooms
- Room types: 2nd Kitchen/Kitchenette
Primary bedroom
- Area: 132
- Dimensions: 11 x 12
Bedroom 2
- Area: 120
- Dimensions: 10 x 12
Bedroom 3
- Area: 154
- Dimensions: 11 x 14
Primary bathroom
- Features: Double Sink, Full Bath, Tub/Shower, Multiple Closets
- Level: Main
Dining room
- Area: 132
- Dimensions: 11 x 12
Kitchen
- Area: 180
- Dimensions: 10 x 18
Living room
- Area: 384
- Dimensions: 12 x 32
Office
- Area: 209
- Dimensions: 11 x 19
Den
- Area: 209
- Dimensions: 11 x 19
Heating
- Forced Air, Natural Gas, Heat Pump
Cooling
- Central Air, Electric
Appliances
- Included: Cooktop, Dishwasher, Disposal, Dryer, Microwave, Self Cleaning Oven, Refrigerator, Washer, Electric Oven, Range Hood, Tankless Water Heater
- Laundry: 1st Floor, Walk-in, Electric Dryer Hookup, Washer Hookup
Features
- Bookcases, High Ceilings, Ceiling Fan(s), Ceiling Smooth, Granite Counters, Open Floorplan, Walk-In Closet(s), In-Law Floorplan
- Flooring: Ceramic Tile, Wood, Luxury Vinyl
- Doors: Storm Door(s)
- Windows: Storm Window(s), Skylight(s)
- Basement: Finished,Walk-Out Access
- Attic: Permanent Stairs,Storage
- Number of fireplaces: 2
- Fireplace features: Circulating, Wood Burning
Interior area
- Total interior livable area: 2,131 sqft
Video & virtual tour
Property
Parking
- Total spaces: 2
- Parking features: Attached, Paved, Concrete
- Attached garage spaces: 2
- Has uncovered spaces: Yes
Features
- Levels: Two
- Stories: 2
- Patio & porch: Patio
- Has spa: Yes
- Spa features: Private
Lot
- Size: 0.38 Acres
- Dimensions: 16553
- Features: Sloped, Few Trees, 1/2 Acre or Less
- Topography: Level
Details
- Parcel number: 501912970197
Construction
Type & style
- Home type: SingleFamily
- Architectural style: Bungalow
- Property subtype: Single Family Residence, Residential
Materials
- Vinyl Siding, Brick Veneer
- Foundation: Crawl Space, Crawl Space/Slab, Basement
- Roof: Composition
Condition
- Year built: 1947
Utilities & green energy
- Sewer: Public Sewer
- Water: Public
- Utilities for property: Cable Available
Community & HOA
Community
- Features: None
- Security: Security System Owned, Smoke Detector(s)
- Subdivision: Higgins Estate
HOA
- Has HOA: No
- Services included: None
Location
- Region: Easley
Financial & listing details
- Price per square foot: $183/sqft
- Tax assessed value: $349,900
- Annual tax amount: $1,726
- Date on market: 3/18/2026
Estimated market value
$385,100
$366,000 - $404,000
$1,820/mo
Price history
| Date | Event | Price |
|---|---|---|
| 9/24/2026 | Price change | $390,000-6%$183/sqft |
Source:  Greater Greenville AOR #1585134 Report a problem Greater Greenville AOR #1585134 Report a problem | ||
| 7/20/2026 | Price change | $415,000-3.5%$195/sqft |
Source: Greater Greenville AOR #1585134 Report a problem | ||
| 4/30/2026 | Price change | $429,900-2.3%$202/sqft |
Source: Greater Greenville AOR #1585134 Report a problem | ||
| 4/19/2026 | Pending sale | $439,900$206/sqft |
Source: Greater Greenville AOR #1585134 Report a problem | ||
| 3/18/2026 | Listed for sale | $439,900+25.7%$206/sqft |
Source: Greater Greenville AOR #1585134 Report a problem | ||
| 4/22/2022 | Sold | $349,900$164/sqft |
Source: Greater Greenville AOR #1461154 Report a problem | ||
| 3/27/2022 | Pending sale | $349,900$164/sqft |
Source: Greater Greenville AOR #1461154 Report a problem | ||
| 3/25/2022 | Price change | $349,900-2.8%$164/sqft |
Source: Greater Greenville AOR #1461154 Report a problem | ||
| 3/7/2022 | Price change | $360,000-1.4%$169/sqft |
Source: Greater Greenville AOR #1461154 Report a problem | ||
| 3/2/2022 | Listed for sale | $365,000$171/sqft |
Source: Greater Greenville AOR #1461154 Report a problem | ||
| 2/27/2022 | Pending sale | $365,000$171/sqft |
Source: Greater Greenville AOR #1461154 Report a problem | ||
| 2/22/2022 | Price change | $365,000-3.9%$171/sqft |
Source: Greater Greenville AOR #1461154 Report a problem | ||
| 2/11/2022 | Price change | $380,000-2.3%$178/sqft |
Source: Greater Greenville AOR #1461154 Report a problem | ||
| 2/5/2022 | Listed for sale | $389,000$183/sqft |
Source: Greater Greenville AOR #1461154 Report a problem | ||
| 1/3/2022 | Listing removed | -- |
Source: Greater Greenville AOR #1461154 Report a problem | ||
| 12/25/2021 | Listed for sale | $389,000+128.8%$183/sqft |
Source: Greater Greenville AOR #1461154 Report a problem | ||
| 6/8/2021 | Sold | $170,000$80/sqft |
Source: Public Record Report a problem | ||
Public tax history
| Year | Property taxes | Tax assessment |
|---|---|---|
| 2025 | $1,726 +0.8% | $14,000 |
| 2024 | $1,713 +6.6% | $14,000 |
| 2023 | $1,607 +99% | $14,000 +105.9% |
| 2022 | $807 -57% | $6,800 -8.2% |
| 2021 | $1,876 | $7,410 |
Find assessor info on the county website
Monthly payment
Est. payment
Payment breakdown
Explore the cost of this home by adjusting the details. Changes won't be saved.Climate risks
Neighborhood: 29640
Nearby schools
Schools provided by the listing agent
- Elementary: Pickens
- Middle: Pickens
- High: Pickens
Source: Greater Greenville AOR. This data may not be complete. We recommend contacting the local school district to confirm school assignments for this home.
Similar homes
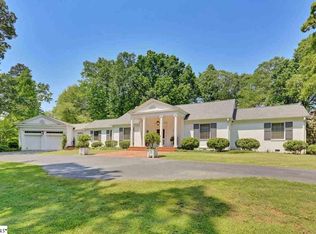
- $350,0006 bd4 ba2.9k sqft117 Lucille Ave, Easley, SC 29640For Sale
 MLS ID #1598774, W. Ashley Lewis, Prime Realty, LLC. Greater Greenville AOR
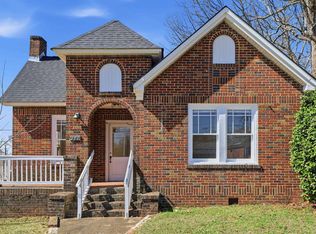
 - $387,5003 bd1 ba1.5k sqft202 S 5th St, Easley, SC 29640For Sale
 MLS ID #1602819, Daniel Bracken, Bracken Real Estate. Greater Greenville AOR
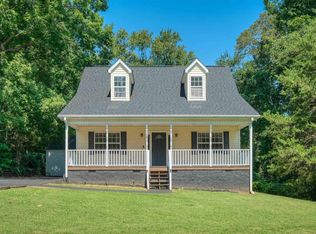
 - $310,0003 bd2 ba1.4k sqft222 Midland Dr, Easley, SC 29640For Sale
 MLS ID #1604065, Taylor Haddon, BHHS C Dan Joyner - Midtown. Greater Greenville AOR
 - $509,9004 bd3 ba2.9k sqft115 Pinetree Ln, Easley, SC 29640For Sale
 MLS ID #1599210, Ronnetta Griffin, Griffin Fine Real Estate. Greater Greenville AOR
