Space to spread out, a peaceful wooded backdrop, and a welcoming place to gather—discover 113 Foxcroft Court in the sought-after community of Lenhardt Grove! Built in 2021, this spacious 5-bedroom, 3-bath home sits on a cul-de-sac and offers a flexible layout, abundant storage, and inviting outdoor living. A covered front porch welcomes you inside, where neutral finishes and laminate flooring complement the open main-level living spaces. The generous living room features a gas-log fireplace and flows into the kitchen and dining area, keeping everyone connected while cooking, relaxing, or entertaining. The kitchen offers granite countertops, rich dark cabinetry, stainless steel appliances, a gas range, and a peninsula with space for casual seating. A main-level bedroom and full bath provide convenient accommodations for guests, or flexibility for a home office or playroom. Upstairs, the exceptionally spacious primary suite features a tray ceiling and room to create your own sitting area. Its private bath includes dual sinks, a glass-enclosed shower, and an impressive walk-in closet. Three additional upstairs bedrooms, a hall bath with double sinks and a tub/shower combination, and a large laundry room complete the second floor. The screened back porch is a standout, featuring a warm wood ceiling and ceiling fan—an inviting spot for morning coffee or winding down in the evening. Beyond it, the expansive fenced backyard offers plenty of room for outdoor activities, gardening, and entertaining, with trees and greenery beyond the rear fence adding privacy and a peaceful setting. An attached two-car garage, security system, community pool, and convenient proximity to schools add everyday practicality to this appealing home. Wiring for a security system and smart-home capabilities provides opportunities to personalize the home with compatible upgrades, potentially bringing the convenience of phone-controlled lighting and other features. Enjoy generous living space and a backyard retreat in Lenhardt Grove! Seller will provide home warranty.
For sale
$369,000
113 Foxcroft Ct, Easley, SC 29640
5beds
2,566sqft
Single Family Residence, Residential
Built in 2021
9,583 Square Feet Lot
$365,500 Zestimate®
$144/sqft
$-- HOA
What's special
Gas-log fireplaceCovered front porchGenerous living spaceNeutral finishesStainless steel appliancesLaminate flooringGas range
- 6 days
- 175
- 19
Likely to sell faster than
Zillow last checked:
Listing updated:
Listed by:
Elaine Martens 864-444-7642,
Solid Ground Properties
Source: Greater Greenville AOR,MLS#: 1605547
Facts & features
Interior
Bedrooms & bathrooms
- Bedrooms: 5
- Bathrooms: 3
- Full bathrooms: 3
- Main level bathrooms: 1
- Main level bedrooms: 1
Rooms
- Room types: Laundry
Primary bedroom
- Area: 380
- Dimensions: 19 x 20
Bedroom 2
- Area: 196
- Dimensions: 14 x 14
Bedroom 3
- Area: 143
- Dimensions: 11 x 13
Bedroom 4
- Area: 143
- Dimensions: 11 x 13
Bedroom 5
- Area: 169
- Dimensions: 13 x 13
Primary bathroom
- Features: Double Sink, Full Bath, Shower Only, Walk-In Closet(s)
- Level: Second
Dining room
- Area: 140
- Dimensions: 10 x 14
Kitchen
- Area: 140
- Dimensions: 10 x 14
Living room
- Area: 396
- Dimensions: 18 x 22
Heating
- Natural Gas
Cooling
- Central Air
Appliances
- Included: Gas Cooktop, Dishwasher, Refrigerator, Gas Oven, Microwave, Electric Water Heater
- Laundry: 2nd Floor, Electric Dryer Hookup, Washer Hookup, Laundry Room
Features
- High Ceilings, Ceiling Smooth, Tray Ceiling(s), Granite Counters
- Flooring: Carpet, Laminate
- Windows: Window Treatments
- Basement: None
- Attic: Pull Down Stairs,Storage
- Number of fireplaces: 1
- Fireplace features: Gas Log
Interior area
- Total interior livable area: 2,566 sqft
Video & virtual tour
Property
Parking
- Total spaces: 2
- Parking features: Attached, Garage Door Opener, Driveway, Concrete
- Attached garage spaces: 2
- Has uncovered spaces: Yes
Features
- Levels: Two
- Stories: 2
- Patio & porch: Patio, Screened
Lot
- Size: 9,583 Square Feet
- Dimensions: 40 x 119 x 125 x 120
- Features: Cul-De-Sac, 1/2 Acre or Less
- Topography: Level
Details
- Parcel number: 512018209802
Construction
Type & style
- Home type: SingleFamily
- Architectural style: Craftsman
- Property subtype: Single Family Residence, Residential
Materials
- Vinyl Siding
- Foundation: Slab
- Roof: Architectural
Condition
- Year built: 2021
Details
- Builder name: DR Horton
Utilities & green energy
- Sewer: Public Sewer
- Water: Public
Community & HOA
Community
- Features: Pool
- Subdivision: Lenhardt Grove
HOA
- Has HOA: Yes
- Services included: Pool, Restrictive Covenants
Location
- Region: Easley
Financial & listing details
- Price per square foot: $144/sqft
- Tax assessed value: $316,300
- Annual tax amount: $1,563
- Date on market: 10/2/2026
Estimated market value
$365,500
$347,000 - $384,000
$2,305/mo
Price history
| Date | Event | Price |
|---|---|---|
| 10/2/2026 | Listed for sale | $369,000+25.3%$144/sqft |
Source:  Greater Greenville AOR #1605547 Report a problem Greater Greenville AOR #1605547 Report a problem | ||
| 11/24/2021 | Sold | $294,490$115/sqft |
Source: Greater Greenville AOR #1448136 Report a problem | ||
| 7/6/2021 | Pending sale | $294,490$115/sqft |
Source:  WUMLS #20240904 Report a problem WUMLS #20240904 Report a problem | ||
| 6/30/2021 | Listed for sale | $294,490$115/sqft |
Source: Greater Greenville AOR #1448136 Report a problem | ||
Public tax history
| Year | Property taxes | Tax assessment |
|---|---|---|
| 2025 | $1,563 +6.7% | $12,650 +5.6% |
| 2024 | $1,465 +8% | $11,980 +1.7% |
| 2023 | $1,356 -1.5% | $11,780 |
| 2022 | $1,377 | $11,780 |
Find assessor info on the county website
Monthly payment
Est. payment
Payment breakdown
Explore the cost of this home by adjusting the details. Changes won't be saved.Climate risks
Neighborhood: 29640
Nearby schools
Schools provided by the listing agent
- Elementary: East End
- Middle: Richard H. Gettys
- High: Easley
Source: Greater Greenville AOR. This data may not be complete. We recommend contacting the local school district to confirm school assignments for this home.


Similar homes
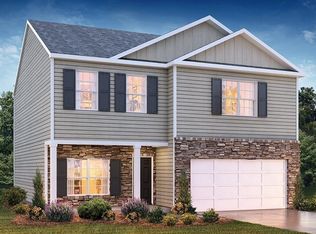
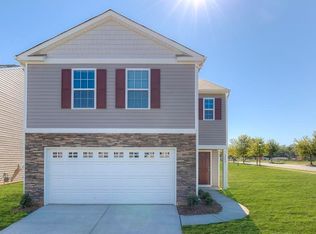
- $349,0004 bd4 ba2.1k sqft109 Old Liberty Rd, Easley, SC 29640For Sale
 MLS ID #1598634, Travis Sillery, Bluefield Realty Group. Greater Greenville AOR
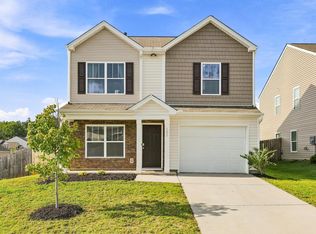
 - $279,9003 bd3 ba1.5k sqft105 Rustic Ridge Dr, Easley, SC 29640For Sale
 MLS ID #1603358, Barbara Dansby, Bracken Real Estate. Greater Greenville AOR
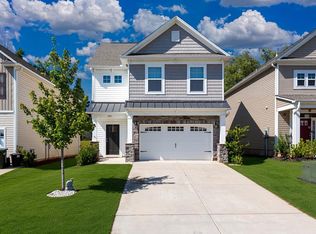
 - $320,0003 bd3 ba2k sqft160 Highland Park Ct, Easley, SC 29642For Sale
 MLS ID #1602157, Carlos Bedoya, Real Broker Gvl, LLC. Greater Greenville AOR
 - $309,0004 bd3 ba1.9k sqft114 Kingsman Ct, Easley, SC 29642For Sale
 MLS ID #1600411, Sheri Sanders, RE/MAX Results Easley. Greater Greenville AOR
