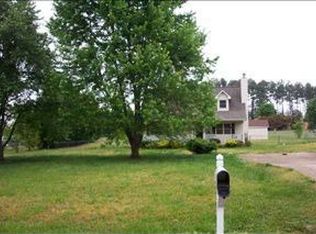
If you’ve been waiting for something with space, flexibility, and a location that actually makes sense—this is it. Welcome to 713 Jameson Rd, a property that gives you what most buyers are struggling to find right now: room to live, room to grow, and room to add value. Whether you're buying your first home, upgrading your situation, or looking for a smart investment, this one checks boxes others simply don’t. Step inside and you’ll immediately notice a layout built for real life—comfortable living spaces, natural light, and the kind of flow that works whether you're hosting, working from home, or just unwinding at the end of the day. This isn’t a cookie-cutter feel—it’s a home you can actually make your own. Outside is where this property separates itself. The homesite offers the kind of space that’s getting harder to find—perfect for entertaining, pets, projects, or future improvements. No tight squeeze. No boxed-in feeling. Just usable land and real potential. Now let’s talk about what actually drives value—the location. Positioned just minutes from Easley, you’ve got quick access to shopping, dining, and everyday essentials, while still being a short drive to Greenville—one of the fastest-growing and most desirable areas in the Upstate. Whether it’s work, nightlife, or weekend plans, you’re close to everything without paying downtown prices. Here’s the bottom line—properties with this combination of space, location, and upside don’t sit around when they’re positioned right. If you’re looking for something you can live in now and win with later, 713 Jameson Rd is a move worth making.
Sold for $289,900
Zillow last checked:
Listing updated:
Bought with:
Philip Farmer
Real Broker Gvl, LLC
Source: Greater Greenville AOR,MLS#: 1590226
Price history
| Date | Event | Price |
|---|---|---|
| 8/21/2026 | Sold | $289,900+7.4%$190/sqft |
Source:  Greater Greenville AOR #1590226 Report a problem Greater Greenville AOR #1590226 Report a problem | ||
| 8/15/2026 | Pending sale | $269,999$177/sqft |
Source: Greater Greenville AOR #1590226 Report a problem | ||
| 6/19/2026 | Price change | $269,999-3.6%$177/sqft |
Source: Greater Greenville AOR #1590226 Report a problem | ||
| 5/1/2026 | Listed for sale | $279,999+93.1%$184/sqft |
Source: Greater Greenville AOR #1590226 Report a problem | ||
| 10/13/2017 | Sold | $145,000-3.3%$95/sqft |
Source: Greater Greenville AOR #1349113 Report a problem | ||
| 8/22/2017 | Pending sale | $150,000$98/sqft |
Source: Community First Real Estate #1349113 Report a problem | ||
| 8/4/2017 | Price change | $150,000-3.2%$98/sqft |
Source: Community First Real Estate #1349113 Report a problem | ||
| 7/27/2017 | Listed for sale | $155,000+46.2%$102/sqft |
Source: Community First Real Estate #1349113 Report a problem | ||
| 4/27/2015 | Sold | $106,000-3.5%$70/sqft |
Source:  WUMLS #20162795 Report a problem WUMLS #20162795 Report a problem | ||
| 1/27/2015 | Price change | $109,900+0.8%$72/sqft |
Source: Owner Report a problem | ||
| 1/18/2015 | Price change | $109,000-0.9%$72/sqft |
Source: Owner Report a problem | ||
| 1/9/2015 | Listed for sale | $110,000+16.4%$72/sqft |
Source: Owner Report a problem | ||
| 4/18/2012 | Sold | $94,500$62/sqft |
Source: Public Record Report a problem | ||
Get a cash offer in 3 minutes
Find out how much your home could sell for in as little as 3 minutes with a no-obligation cash offer.
Estimated market value
$289,900
