Skip main navigation
Sold for $289,999
  • $289,999

    100 Holly Dr, Easley, SC 29640

    3beds
    1,528sqft
    Farm, Single Family Residence
    Built in 1983
    1.1 Acres Lot
    $332,400 Zestimate®
    $190/sqft
    $1,823 Estimated rent

    Home value

    $332,400

    $312,000 - $356,000

    $1,823/mo

    Zestimate® history
    Loading
    Loading...

    Owner options

    List your home for rent

    $1,823/mo

    Rent Zestimate®

    Find your next renter with Zillow Rental Manager. Plus, with online applications, you can quickly screen prospective tenants – for free.

    Learn more

    $1,823/mo

    Rent Zestimate®

    Refinance and save

    $1,668/mo

    Est. payment

    Refinancing to a lower rate could help reduce your monthly payments and save thousands over the life of the loan.

    See today's rates

    $1,668/mo

    Est. payment

    Explore your selling options

    Work with a Zillow partner agent

    Leverage their expertise and Zillow's premium Showcase listings to get your home seen by more buyers.

    Get started

    List with your own agent

    Get your home in front of millions of buyers by listing it on Zillow.

    Learn how to do it

    Sell it yourself

    Take full control of how buyers see your home on Zillow by listing For Sale by Owner (FSBO).

    List your home

    What's special

    Game roomWater accessHuge wrap-around porchJack and jill bathSpacious loftOversized covered front porchWood beams
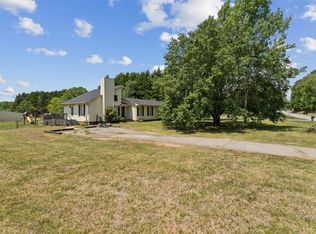
    Do you want privacy, beautiful trees, and an oversized covered front porch with a bonus porch swing? Welcome to 100 Holly Dr! This home has had one owner and has been loved and shown excellent care. Many beautiful memories of family gatherings for holidays and even weddings! Holly Dr. is nestled on a secluded, wooded lot spanning just over an acre, allowing for privacy and tranquility. The huge wrap-around porch is complete with a convenient handicap ramp for accessibility. When you enter, you will first notice the two-story foyer and wood beams with rustic charm. The master bedroom, a Jack and Jill bath, and a guest bedroom are on the first floor. Upstairs, a spacious loft could serve as a fourth bedroom, game room, or teen hangout, if desired. The second floor has a second master bedroom with a walk-in closet and ensuite bathroom. Car enthusiasts and hobbyists will revel in the detached three-car garage, which spans nearly 900 square feet, has water access, is cooled, and has plumbing for heat – add a propane tank to make it your dream workspace. There is ample parking, including two driveways and off-street parking for 5+ vehicles. There's even a fenced area behind the home for your beloved family pet to roam freely. Located just a fifteen-minute drive from Greenville, twenty minutes from Travelers Rest, and thirty minutes from Clemson, this residence strikes the perfect balance between rural serenity and urban accessibility. Additionally, the pipes in the crawlspace have been thoughtfully upgraded to PEX piping, ensuring peace of mind for years to come. Don't miss the opportunity to call this exceptional property your forever home.

    Zillow last checked:

    Listing updated:

    Listed by:

    Candace Smith 864-884-4892,

    RE/MAX Results - Greenville

    Bought with:

    Erin Parker, 116371

    RE/MAX Results - Greenville

    Source: WUMLS,MLS#: 20266801MLS LogoOriginating MLS: Western Upstate Association of Realtors

    Facts & features

    Interior

    Bedrooms & bathrooms
    • Bedrooms: 3
    • Bathrooms: 2
    • Full bathrooms: 2
    • Main level bathrooms: 1
    • Main level bedrooms: 2
    Primary bedroom
    • Level: Main
    • Dimensions: 12x10
    Primary bedroom
    • Level: Upper
    • Dimensions: 15x12
    Bedroom 2
    • Level: Main
    • Dimensions: 12x10
    Dining room
    • Level: Main
    • Dimensions: 14x10
    Kitchen
    • Level: Main
    • Dimensions: 11x10
    Laundry
    • Level: Main
    • Dimensions: 6x3
    Living room
    • Level: Main
    • Dimensions: 17x14
    Loft
    • Level: Upper
    • Dimensions: 17x23
    Heating
    • Central, Electric
    Cooling
    • Central Air, Electric, Attic Fan
    Appliances
    • Included: Dishwasher, Electric Oven, Electric Range, Microwave, Refrigerator
    • Laundry: Washer Hookup, Electric Dryer Hookup
    Features
    • Bookcases, Built-in Features, Ceiling Fan(s), Entrance Foyer, Handicap Access, High Ceilings, Jack and Jill Bath, Laminate Countertop, Bath in Primary Bedroom, Main Level Primary, Multiple Primary Suites, Skylights, Tub Shower, Cable TV, Upper Level Primary, Walk-In Closet(s), Loft, Workshop
    • Flooring: Carpet, Ceramic Tile, Vinyl
    • Doors: Storm Door(s)
    • Windows: Storm Window(s)
    • Basement: None,Crawl Space
    • Fireplace features: Gas, Option
    Interior area
    • Total structure area: 1,440
    • Total interior livable area: 1,528 sqft
    • Finished area above ground: 1,528
    • Finished area below ground: 0

    Property

    Parking
    • Total spaces: 3
    • Parking features: Detached, Garage, Driveway, Garage Door Opener, Other
    • Garage spaces: 3
    Features
    • Levels: One and One Half
    • Patio & porch: Deck, Front Porch, Patio, Porch
    • Exterior features: Deck, Fence, Handicap Accessible, Porch, Patio, Storm Windows/Doors
    • Fencing: Yard Fenced
    • Waterfront features: None
    Lot
    • Size: 1.10 Acres
    • Features: Corner Lot, Hardwood Trees, Not In Subdivision, Outside City Limits, Trees, Wooded
    Details
    • Parcel number: 512100434572

    Construction

    Type & style
    • Home type: SingleFamily
    • Architectural style: Farmhouse
    • Property subtype: Farm, Single Family Residence
    Materials
    • Brick, Vinyl Siding
    • Foundation: Crawlspace
    • Roof: Composition,Shingle
    Condition
    • Year built: 1983

    Utilities & green energy

    • Sewer: Septic Tank
    • Water: Public
    • Utilities for property: Septic Available, Water Available, Cable Available

    Community & neighborhood

    Security
    • Security features: Security System Owned
    Location
    • Region: Easley

    HOA & financial

    HOA
    • Has HOA: No
    • Services included: None

    Other

    Other facts
    • Listing agreement: Exclusive Right To Sell

    Price history

    DateEventPrice
    10/24/2023Sold$289,999$190/sqft
    Source: WUMLS #20266801 Report a problem
    9/22/2023Pending sale$289,999$190/sqft
    Source: Greater Greenville AOR #1508715 Report a problem
    9/21/2023Listed for sale$289,999$190/sqft
    Source: Greater Greenville AOR #1508715 Report a problem

    Public tax history

    YearProperty taxesTax assessment
    2025$4,501 +221.7%$20,010 +72.5%
    2024$1,399 -3.3%$11,600 +110.5%
    2023$1,447 +240.2%$5,510
    2022$425 -7.7%$5,510
    2021$461 $5,510

    Find assessor info on the county website

    Neighborhood: 29640

    Nearby schools

    GreatSchools rating
    Schools provided by the listing agent
    • Elementary: East End Elem
    • Middle: Richard H Gettys Middle
    • High: Easley High

    Source: WUMLS. This data may not be complete. We recommend contacting the local school district to confirm school assignments for this home.

    Get a cash offer in 3 minutes
    Find out how much your home could sell for in as little as 3 minutes with a no-obligation cash offer.
    Estimated market value
    $332,400
    Get a cash offer in 3 minutes
    Find out how much your home could sell for in as little as 3 minutes with a no-obligation cash offer.
    Estimated market value
    $332,400