Modern design, quality finishes, and everyday comfort come together beautifully in this brand-new, FHA-compliant, detitled mobile home just minutes from downtown Pickens. Nestled on nearly half an acre with no HOA, this thoughtfully designed residence offers the space and flexibility today's buyers are looking for. The open-concept layout creates an inviting atmosphere where the kitchen, dining, and living areas flow seamlessly together. Anchored by a large center island, the kitchen features stainless steel appliances, abundant cabinetry, and the perfect space for everything from morning coffee to entertaining guests. The private primary suite feels like a true retreat, complete with a spacious walk-in closet and a spa-inspired bathroom featuring a freestanding soaking tub designed for relaxation at the end of the day. Two additional bedrooms and a well-appointed guest bath provide plenty of room for family, visitors, or a dedicated home office. One of the home's standout features is the oversized laundry room with a built-in workspace—ideal for a home office, homework station, or household organization. Ceiling fans throughout add comfort, while every room has been designed with both style and functionality in mind. Outside, the nearly half-acre homesite provides room to enjoy the outdoors, create your own backyard oasis, or simply appreciate the privacy that comes with extra space. With no HOA restrictions and a convenient location just minutes from downtown Pickens, you'll enjoy the perfect balance of peaceful living and easy access to shopping, dining, and local amenities. This is more than a new home—it's an opportunity to enjoy modern living with the space, freedom, and finishes that make every day feel a little more comfortable.
New construction
$239,000
4631 Moorefield Memorial Hwy, Pickens, SC 29671
3beds
1,560sqft
Mobile Home, Residential
Built in 2026
0.45 Acres Lot
$-- Zestimate®
$153/sqft
$-- HOA
What's special
Quality finishesLarge center islandModern designStainless steel appliancesOpen-concept layoutWell-appointed guest bathSpa-inspired bathroom
- 3 days |
- 167 |
- 7 |
Zillow last checked:
Listing updated:
Listed by:
Scott Zannini 770-262-4995,
Foothills Property Group, LLC,
Jason Osteen,
Foothills Property Group, LLC
Source: Greater Greenville AOR,MLS#: 1599931
Facts & features
Interior
Bedrooms & bathrooms
- Bedrooms: 3
- Bathrooms: 2
- Full bathrooms: 2
- Main level bathrooms: 2
- Main level bedrooms: 3
Rooms
- Room types: Laundry
Primary bedroom
- Area: 169
- Dimensions: 13 x 13
Bedroom 2
- Area: 120
- Dimensions: 12 x 10
Bedroom 3
- Area: 120
- Dimensions: 12 x 10
Primary bathroom
- Features: Double Sink, Full Bath, Shower-Separate, Tub-Separate, Walk-In Closet(s)
- Level: Main
Dining room
- Area: 104
- Dimensions: 13 x 8
Kitchen
- Area: 156
- Dimensions: 13 x 12
Living room
- Area: 195
- Dimensions: 15 x 13
Heating
- Electric
Cooling
- Electric
Appliances
- Included: Dishwasher, Refrigerator, Electric Cooktop, Electric Oven, Microwave, Electric Water Heater
- Laundry: 1st Floor, Walk-in, Electric Dryer Hookup, Stackable Accommodating, Washer Hookup, Laundry Room
Features
- Ceiling Fan(s), Ceiling Smooth, Open Floorplan, Walk-In Closet(s), Laminate Counters
- Flooring: Luxury Vinyl
- Windows: Insulated Windows, Window Treatments
- Basement: None
- Has fireplace: No
- Fireplace features: None
Interior area
- Total interior livable area: 1,560 sqft
Property
Parking
- Parking features: See Remarks, Driveway, Gravel
- Has uncovered spaces: Yes
Features
- Levels: One
- Stories: 1
- Patio & porch: Deck
Lot
- Size: 0.45 Acres
- Dimensions: 134 x 146 x 127 x 154
- Features: Sloped, Few Trees, Wooded, 1/2 Acre or Less
- Topography: Level
Details
- Parcel number: 418008885527 R0042805
Construction
Type & style
- Home type: MobileManufactured
- Property subtype: Mobile Home, Residential
Materials
- Vinyl Siding
- Foundation: Crawl Space
- Roof: Composition
Condition
- New Construction
- New construction: Yes
- Year built: 2026
Details
- Builder model: Vivid
- Builder name: Cavco
Utilities & green energy
- Sewer: Septic Tank
- Water: Public
- Utilities for property: Cable Available, Underground Utilities
Community & HOA
Community
- Features: None
- Security: Smoke Detector(s)
- Subdivision: None
HOA
- Has HOA: No
- Services included: None
Location
- Region: Pickens
Financial & listing details
- Price per square foot: $153/sqft
- Date on market: 8/6/2026
- Body type: Double Wide
Estimated market value
Not available
Estimated sales range
Not available
Not available
Price history
| Date | Event | Price |
|---|---|---|
| 8/6/2026 | Listed for sale | $239,000$153/sqft |
Source:  Greater Greenville AOR #1599931 Report a problem Greater Greenville AOR #1599931 Report a problem | ||
Public tax history
Tax history is unavailable.
Monthly payment
Climate risks
Neighborhood: 29671
Nearby schools
GreatSchools rating
- 7/10Pickens Elementary SchoolGrades: PK-5Distance: 0.5 mi
- 6/10Pickens Middle SchoolGrades: 6-8Distance: 1.3 mi
- 6/10Pickens High SchoolGrades: 9-12Distance: 2.7 mi
Schools provided by the listing agent
- Elementary: Pickens
- Middle: Pickens
- High: Pickens
Source: Greater Greenville AOR. This data may not be complete. We recommend contacting the local school district to confirm school assignments for this home.
- $30,000-- sqft4631 Moorefield Mem Hwy, Pickens, SC 29671Sold
- $171,1003 bd1 ba1.5k sqft4627 Moorefield Mem Hwy, Pickens, SC 29671Off Market
- $568,400-- bd-- ba4.9k sqft4626 Moorefield Mem Hwy, Pickens, SC 29671Off Market
- $43,0000.75 acres0 Moorefield Memorial Hwy, Pickens, SC 29671Sold

- $502,100-- bd-- ba4.8k sqft4616 Moorefield Mem Hwy, Pickens, SC 29671Off Market
- $110,5001.3 acres4650 Moorefield Mem Hwy, Pickens, SC 29671Off Market
- $295,0003 bd2 ba1.5k sqft4612 Moorefield Memorial Hwy, Pickens, SC 29671For Sale
- $1,102,200-- bd-- ba3.6k sqft215 McDaniel Ave, Pickens, SC 29671Off Market
A local agent can set up tours, give advice and negotiate with sellers.
Similar homes
- $235,0003 bd2 ba1.4k sqft308 S Lewis St, Pickens, SC 29671For Sale
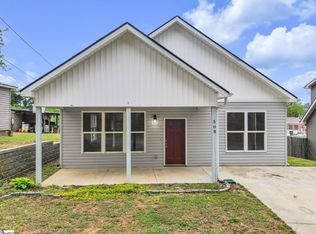 MLS ID #1590862, Kali McDonald, Chucktown Homes Team by LPT. Greater Greenville AOR
 - $228,9004 bd2 ba1.6k sqft101 Garnet Ln, Easley, SC 29640New Construction
 MLS ID #1600124, Jan Miller, LPT Realty, LLC.. Greater Greenville AOR
 - $200,0003 bd3 ba1.8k sqft313 W Bagwell Rd, Liberty, SC 29657For Sale
 MLS ID #1595469, Lisa Williams, Keller Williams DRIVE. Greater Greenville AOR
 - $225,0003 bd2 ba1.2k sqft115 Clover St, Liberty, SC 29657For Sale
 MLS ID #1595621, Erickson Brizendine, EXP Realty LLC. Greater Greenville AOR
 - $249,9003 bd2 ba1.1k sqft108 Cone Dr, Liberty, SC 29657For SaleMLS ID #339118, Nora Garza, NorthGroup Real Estate. SAR as distributed by MLS GRID
- $279,0003 bd2 ba1.5k sqft901 S 5th St, Easley, SC 29640For SaleMLS ID #1599456, Deanna Arce, Nest Realty. Greater Greenville AOR
- $270,0003 bd3 ba1.5k sqft603 Cresslyn Ct, Greenville, SC 29617For SaleMLS ID #1599974, Shannon Patteson, Real Broker, LLC. Greater Greenville AOR
- $220,0002 bd1 ba960 sqft13 Walnut Ln, Travelers Rest, SC 29690For SaleMLS ID #1594627, Pamela Hall, Wilson Associates. Greater Greenville AOR
- $269,9993 bd2 ba1.5k sqft713 Jameson Rd, Easley, SC 29640For SaleMLS ID #1590226, Philip Farmer, Real Broker, LLC. Greater Greenville AOR
- $248,2004 bd2 ba1.5k sqft205 Riverbreeze Rd, Greenville, SC 29611For SaleMLS ID #1599386, Julie Ghareeb DeBruin, Vanrock Realty. Greater Greenville AOR
- $239,9003 bd3 ba1.2k sqft101 Fernside Ct, Greenville, SC 29617For SaleMLS ID #1581402, Raj Kaur, Keller Williams Grv Upst. Greater Greenville AOR
- $228,0003 bd2 ba1.1k sqft111 Hammett St, Greenville, SC 29609For SaleMLS ID #1576556, Sandra Thomas, Realty One Group Freedom. Greater Greenville AOR
- $312,0003 bd3 ba1.6k sqft143 D St, Greenville, SC 29609New ConstructionMLS ID #1599848, Julie Ghareeb DeBruin, Vanrock Realty. Greater Greenville AOR
- $249,0004 bd2 ba1.6k sqft18 Backwater Way, Greenville, SC 29611For SaleMLS ID #1596053, Julie Ghareeb DeBruin, Vanrock Realty. Greater Greenville AOR
- $310,0003 bd3 ba1.5k sqftCreekstone Villas, Greenville, SC 29617For SaleMLS ID #1599959, Chris Webb, Reliable Home Advisors. Greater Greenville AOR
- $289,9003 bd2 ba1.1k sqft170 Oak Hill Dr, Piedmont, SC 29673For SaleMLS ID #1599221, Maricela Garcia Convento, North Group Real Estate. Greater Greenville AOR
- $229,9003 bd1 ba1.2k sqft116 W Decatur St, Greenville, SC 29617For SaleMLS ID #1595453, Analeisa Latham, Keller Williams Upstate Legacy. Greater Greenville AOR
- $214,9003 bd3 ba1.7k sqft293 E Compass Way, Easley, SC 29640For SaleMLS ID #1596793, Alex Fisher, Kingfisher Realty. Greater Greenville AOR
- $214,9003 bd3 ba1.7k sqft303 E Compass Way, Easley, SC 29640For SaleMLS ID #1596688, Alex Fisher, Kingfisher Realty. Greater Greenville AOR
- $216,5003 bd3 ba1.6k sqft220 Brooklane Ct, Easley, SC 29642For SaleMLS ID #1593680, Martha Dunagan, Laura Simmons & Associates RE. Greater Greenville AOR
