Built in 2025 and meticulously maintained, this thoughtfully designed home offers newer construction, a peaceful wooded setting, and an exceptional location just 0.8 miles from historic Pendleton Town Square.
A large covered front porch welcomes you into a spacious living area featuring tall ceilings, LVP flooring throughout, ceiling fans, an indoor fireplace framed in shiplap, and a large window overlooking the woods. The inviting open space is comfortable for everyday living and entertaining.
The kitchen features quartz countertops, tile backsplash, stainless steel appliances, soft-close cabinet doors and drawers, and a generously sized island with plenty of room for meal preparation and gathering.
The primary suite offers a private retreat with an ensuite bathroom featuring quartz countertops, dual sinks, a private water closet, tiled shower with glass doors, and a walk-in closet. Two additional bedrooms provide flexibility for family, guests, or a home office. One secondary bedroom features a vaulted ceiling and upper window, adding architectural interest and an airy feel.
At the rear of the home, a spacious deck overlooks a peaceful wooded area, providing a private setting for outdoor dining or relaxing. Deer and wild turkey are frequently spotted from the property. The yard offers room for gardening, and the property line extends well into the wooded area, providing additional possibilities for outdoor use.
Storage is a standout feature, with a large attached two-car garage, upgraded lighting, a floored attic above the garage, and a generously sized walk-in crawl space beneath the home.
Just minutes from Tri-County Technical College, Clemson University, and the new Clemson Veterinary School, this home is ideally situated for enjoying all that the area has to offer. Walk, bike, or take a golf cart to Pendleton Square for local shops, dining, festivals, summer music, and community events. Close proximity to the planned extension of the Green Crescent Trail. Pickleball courts are coming Fall 2026, with future plans for an arts corridor. Zoned for Anderson School District 4, including the district's new state-of-the-art high school opening for the 2026–2027 school year.
With its wooded setting, modern construction, thoughtful features, and convenient location, this home offers comfortable living with historic Pendleton right outside your door.
For sale
$344,900
322 Thompson St, Pendleton, SC 29670
3beds
1,600sqft
Single Family Residence
Built in 2025
0.34 Acres Lot
$-- Zestimate®
$216/sqft
$-- HOA
What's special
Large covered front porchPeaceful wooded settingLarge attached two-car garageStainless steel appliancesLvp flooring throughoutTile backsplashTall ceilings
- 9 hours |
- 12 |
- 0 |
Zillow last checked:
Listing updated:
Listed by:
Nancy King 864-414-8701,
Jason Mitchell Real Estate
Source: WUMLS,MLS#: 20305072 Originating MLS: Western Upstate Association of Realtors
Originating MLS: Western Upstate Association of RealtorsFacts & features
Interior
Bedrooms & bathrooms
- Bedrooms: 3
- Bathrooms: 3
- Full bathrooms: 2
- 1/2 bathrooms: 1
- Main level bathrooms: 2
- Main level bedrooms: 3
Rooms
- Room types: Laundry
Primary bedroom
- Level: Main
- Dimensions: 14x12
Bedroom 2
- Level: Main
- Dimensions: 10x10
Bedroom 3
- Level: Main
- Dimensions: 10 x 12
Primary bathroom
- Level: Main
- Dimensions: 7x8
Other
- Level: Main
- Dimensions: 7x7
Dining room
- Level: Main
- Dimensions: 11'6" x 11'6"
Kitchen
- Level: Main
- Dimensions: 9x23
Laundry
- Level: Main
- Dimensions: 7x5
Living room
- Level: Main
- Dimensions: 18x15
Other
- Level: Main
- Dimensions: 11x19
Other
- Features: Other
- Level: Main
- Dimensions: 10'6" x 11
Heating
- Central, Electric
Cooling
- Central Air, Electric, Forced Air
Appliances
- Included: Dishwasher, Electric Water Heater, Disposal, Microwave, Refrigerator, Smooth Cooktop, Plumbed For Ice Maker
- Laundry: Washer Hookup, Electric Dryer Hookup
Features
- Ceiling Fan(s), Cathedral Ceiling(s), Dual Sinks, Fireplace, Bath in Primary Bedroom, Main Level Primary, Smooth Ceilings, Shower Only, Walk-In Shower, Window Treatments
- Flooring: Luxury Vinyl Plank
- Windows: Blinds, Insulated Windows, Tilt-In Windows
- Basement: None,Crawl Space
- Has fireplace: Yes
Interior area
- Total structure area: 1,600
- Total interior livable area: 1,600 sqft
Video & virtual tour
Property
Parking
- Total spaces: 2
- Parking features: Attached, Garage, Driveway, Garage Door Opener
- Attached garage spaces: 2
Accessibility
- Accessibility features: Low Threshold Shower
Features
- Levels: One
- Stories: 1
- Patio & porch: Deck, Front Porch
- Exterior features: Deck, Porch
Lot
- Size: 0.34 Acres
- Features: City Lot, Gentle Sloping, Not In Subdivision, Sloped, Trees
Details
- Parcel number: 0401901004
Construction
Type & style
- Home type: SingleFamily
- Architectural style: Craftsman
- Property subtype: Single Family Residence
Materials
- Brick, Vinyl Siding
- Foundation: Crawlspace
- Roof: Architectural,Shingle
Condition
- Year built: 2025
Utilities & green energy
- Sewer: Lift Station, Public Sewer
- Water: Public
- Utilities for property: Cable Available, Electricity Available, Sewer Available, Underground Utilities, Water Available
Community & HOA
Community
- Features: Short Term Rental Allowed
HOA
- Has HOA: No
Location
- Region: Pendleton
Financial & listing details
- Price per square foot: $216/sqft
- Tax assessed value: $39,000
- Annual tax amount: $771
- Date on market: 8/14/2026
- Listing agreement: Exclusive Right To Sell
- Listing terms: USDA Loan
Estimated market value
Not available
Estimated sales range
Not available
Not available
Price history
| Date | Event | Price |
|---|---|---|
| 8/15/2026 | Listed for sale | $344,900+9.5%$216/sqft |
Source:  WUMLS #20305072 Report a problem WUMLS #20305072 Report a problem | ||
| 6/6/2025 | Sold | $315,000+556.3%$197/sqft |
Source: Public Record Report a problem | ||
| 6/4/2024 | Sold | $48,000+50%$30/sqft |
Source: Public Record Report a problem | ||
| 8/28/2023 | Sold | $32,000$20/sqft |
Source: Public Record Report a problem | ||
Public tax history
| Year | Property taxes | Tax assessment |
|---|---|---|
| 2025 | $1,175 +34.3% | $1,920 |
| 2024 | $875 +531.1% | $1,920 +269.2% |
| 2023 | $139 +1.7% | $520 |
| 2022 | $136 -2.9% | $520 +92.6% |
| 2021 | $140 +15.5% | $270 |
| 2020 | $122 | $270 |
| 2019 | $122 | $270 |
| 2018 | $122 +1.1% | $270 |
| 2017 | $120 | $270 -6.9% |
| 2016 | -- | $290 |
| 2015 | -- | $290 |
| 2014 | -- | $290 |
| 2013 | -- | $290 |
| 2012 | -- | $290 |
| 2011 | -- | $290 |
| 2010 | -- | $290 |
| 2009 | -- | $290 |
| 2008 | -- | $290 |
| 2007 | -- | $290 +93.3% |
| 2006 | -- | $150 |
| 2005 | -- | $150 |
| 2004 | -- | $150 |
| 2003 | -- | $150 |
| 2002 | -- | $150 |
| 2001 | -- | $150 |
| 2000 | -- | $150 |
Find assessor info on the county website
Monthly payment
Est. payment
Payment breakdown
Explore the cost of this home by adjusting the details. Changes won't be saved.Climate risks
Neighborhood: 29670
Nearby schools
GreatSchools rating
- 8/10Pendleton Elementary SchoolGrades: PK-6Distance: 1.2 mi
- 9/10Riverside Middle SchoolGrades: 7-8Distance: 0.3 mi
- 6/10Pendleton High SchoolGrades: 9-12Distance: 2.9 mi
Schools provided by the listing agent
- Elementary: Pendleton Elem
- Middle: Riverside Middl
- High: Pendleton High
Source: WUMLS. This data may not be complete. We recommend contacting the local school district to confirm school assignments for this home.
- $245,0003 bd3 ba1.5k sqft320 Thompson St, Pendleton, SC 29670Sold
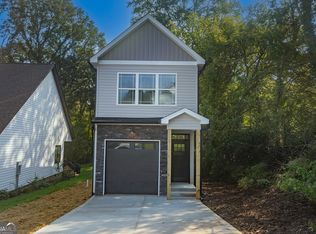
- $38,500-- bd-- ba1k sqft316 Thompson St, Pendleton, SC 29670Off Market
- $6,200-- bd-- ba-- sqft309 Thompson St, Pendleton, SC 29670Off Market
- $14,470-- bd-- ba840 sqft302 Thompson St, Pendleton, SC 29670Off Market
- $287,0003 bd3 ba1.6k sqft341 Thompson St, Pendleton, SC 29670Sold
- $308,0003 bd3 ba1.7k sqft325 Thompson St, Pendleton, SC 29670Sold
- $34,930-- bd-- ba1.6k sqft316 Winston St, Pendleton, SC 29670Off Market
- $281,3503 bd3 ba1.6k sqft331 Thompson St, Pendleton, SC 29670Sold
A local agent can set up tours, give advice and negotiate with sellers.
Similar homes
- $329,9003 bd3 ba1.5k sqft415 Thompson St, Pendleton, SC 29670For Sale
 MLS ID #20302754, The Moriarty-Pearson Group, Western Upstate Keller William. WUMLS
 - $330,0003 bd2 ba2k sqft118 Century Ct, Pendleton, SC 29670For Sale
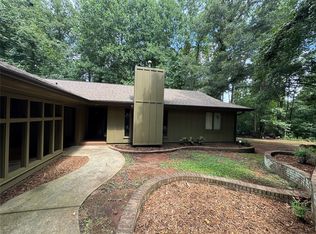 MLS ID #20304757, Bond Mathews, Monaghan Co Real Estate. WUMLS
 - $305,0003 bd3 ba1.7k sqft110 Grand Oak Cir, Pendleton, SC 29670For Sale
 MLS ID #20303829, Cole Oraham, Focus Realty, LLC. WUMLS
 - $265,0003 bd3 ba1.5k sqft315 Westminster Dr, Pendleton, SC 29670For Sale
 MLS ID #20304267, Leon Scott, Bob Hill Realty. WUMLS
 - $359,9003 bd3 ba2k sqft206 Village Way, Pendleton, SC 29670For SaleMLS ID #20304741, Kimberly McCracken, Western Upstate Keller William. WUMLS
- $390,0003 bd2 ba1.9k sqft107 Shannon Dr, Pendleton, SC 29670For SaleMLS ID #20303757, Red Hot Homes, Western Upstate Keller William. WUMLS
- $359,9003 bd2 ba1.6k sqft158 Grand Oak Cir, Pendleton, SC 29670For Sale By Owner
- $355,0003 bd2 ba1.7k sqft404 Burrell St, Pendleton, SC 29670For SaleMLS ID #20303212, Braxton Sheriff, Real Broker, LLC. WUMLS
- $299,9993 bd2 ba1.3k sqft126 Grand Oak Cir, Pendleton, SC 29670For SaleMLS ID #20302568, Will Clanton, Dunlap Team Real Estate. WUMLS
- $369,9003 bd2 ba1.6k sqft156 Grand Oak Cir, Pendleton, SC 29670For Sale By Owner
- $375,0003 bd2 ba2k sqft149 Spyglass Ln, Pendleton, SC 29670For SaleMLS ID #20304591, Chappelear and Associates, Western Upstate Keller William. WUMLS
- $345,0004 bd3 ba2.2k sqft208 Grassy Creek Way, Pendleton, SC 29670For SaleMLS ID #20303425, AnnaKate Cobb, Adly Group Realty. WUMLS
- $349,0004 bd3 ba2.2k sqft508 Brasstown Ct, Pendleton, SC 29670For SaleMLS ID #20302595, Michelle Spearman, Clardy Real Estate. WUMLS
- $312,0004 bd3 ba2.2k sqft21 Karkinnen Ct, Pendleton, SC 29670For SaleMLS ID #20302229, Ethan Partee, Navigate Realty. WUMLS
- $318,0003 bd3 ba1.6k sqft1010 Meehan Way, Pendleton, SC 29670For SaleMLS ID #20303581, Marsha Wright, NorthGroup Real Estate. WUMLS
- $280,0003 bd2 ba1.3k sqft101 Grand Oak Cir, Pendleton, SC 29670For SaleMLS ID #20302606, Ellison Hutto, Carolina Foothills Real Estate. WUMLS
- $314,9003 bd3 ba1.7k sqft365 Sliding Rock Dr, Pendleton, SC 29670For SaleMLS ID #20302215, Ellison Hutto, Carolina Foothills Real Estate. WUMLS
- $299,0004 bd3 ba1.8k sqft148 Adger Rd, Pendleton, SC 29670For SaleMLS ID #20304009, Preston Inglee, Century 21 Blackwell & Co - Boiling Springs. WUMLS
- $359,0003 bd2 ba1.8k sqft706 Pinewood Dr, Pendleton, SC 29670For SaleMLS ID #20303188, Kim Burgess, Dunlap Team Real Estate. WUMLS
- $339,9004 bd3 ba2.1k sqft154 Capslock Trl, Pendleton, SC 29670For SaleMLS ID #20300986, Kevin Lawton, Southern Roots Real Estate. WUMLS
