One-owner, custom-built home offering one-level living with a finished basement, nestled on a beautiful 1.42-acre wooded lot in an established Anderson location with no city taxes. The main level features three spacious bedrooms and two full bathrooms, a vaulted-ceiling living room, formal dining room, and eat-in kitchen. The finished basement provides valuable additional living space, including a fourth bedroom and full bathroom, making it ideal for a guest suite, home office, recreation room, or extended living area. All bathrooms have been recently remodeled, and new LVP flooring has been installed throughout the areas that were previously carpeted. A large deck spans the back of the home and overlooks the mature, tree-lined backyard. Conveniently located near the AnMed Health system, shopping, dining, and everyday amenities, this property offers the privacy and space of a 1.5-acre wooded setting with the convenience of an in-town location.
For sale
$375,000
101 Briar Creek Ln, Anderson, SC 29621
4beds
3,490sqft
Single Family Residence
Built in 1969
1.42 Acres Lot
$358,100 Zestimate®
$107/sqft
$-- HOA
What's special
Finished basementEat-in kitchenOne-level livingThree spacious bedroomsFormal dining roomMature tree-lined backyard
- 23 days
- 2,580
- 359
Likely to sell faster than
Zillow last checked:
Listing updated:
Listed by:
Chappelear and Associates 864-314-9346,
Western Upstate Keller William
Source: WUMLS,MLS#: 20307027 Originating MLS: Western Upstate Association of Realtors
Facts & features
Interior
Bedrooms & bathrooms
- Bedrooms: 4
- Bathrooms: 3
- Full bathrooms: 3
- Main level bathrooms: 3
- Main level bedrooms: 4
Rooms
- Room types: Breakfast Room/Nook, Bonus Room, Dining Room, Laundry, Recreation
Heating
- Baseboard, Electric, Radiant
Cooling
- Central Air, Electric, Attic Fan
Appliances
- Included: Built-In Oven, Dryer, Dishwasher, Electric Water Heater, Gas Cooktop, Disposal, Gas Range, Microwave, Washer
- Laundry: Washer Hookup, Electric Dryer Hookup
Features
- Bookcases, Built-in Features, Cathedral Ceiling(s), French Door(s)/Atrium Door(s), Fireplace, Granite Counters, High Ceilings, Heated Floor, Bath in Primary Bedroom, Main Level Primary, Pull Down Attic Stairs, Shower Only, Suspended Ceiling(s), Cable TV, Walk-In Closet(s), Walk-In Shower, Window Treatments, Breakfast Area
- Flooring: Hardwood, Luxury Vinyl Plank, Tile
- Doors: French Doors, Storm Door(s)
- Windows: Blinds, Insulated Windows, Storm Window(s), Wood Frames
- Basement: Daylight,Finished,Heated,Interior Entry,Walk-Out Access,Crawl Space
- Has fireplace: Yes
Interior area
- Total structure area: 3,490
- Total interior livable area: 3,490 sqft
Property
Parking
- Total spaces: 2
- Parking features: Attached, Garage, Driveway
- Attached garage spaces: 2
Accessibility
- Accessibility features: Low Threshold Shower
Features
- Levels: One
- Stories: 1
- Patio & porch: Deck, Patio
- Exterior features: Deck, Patio, Storm Windows/Doors
Lot
- Size: 1.42 Acres
- Features: Corner Lot, Gentle Sloping, Hardwood Trees, Outside City Limits, Subdivision, Stream/Creek, Sloped, Trees, Wooded
Details
- Parcel number: 1200701009
Construction
Type & style
- Home type: SingleFamily
- Architectural style: Ranch
- Property subtype: Single Family Residence
Materials
- Brick, Vinyl Siding
- Foundation: Basement, Crawlspace
- Roof: Architectural,Shingle
Condition
- Year built: 1969
Utilities & green energy
- Sewer: Septic Tank
- Water: Public, Private, Well
- Utilities for property: Cable Available
Community & HOA
Community
- Security: Security System Leased, Smoke Detector(s)
- Subdivision: Brookhollow Sub
HOA
- Has HOA: No
Location
- Region: Anderson
Financial & listing details
- Price per square foot: $107/sqft
- Tax assessed value: $256,320
- Annual tax amount: $2,716
- Date on market: 10/9/2026
- Cumulative days on market: 23 days
- Listing agreement: Exclusive Right To Sell
Estimated market value
$358,100
$340,000 - $376,000
$2,520/mo
Price history
| Date | Event | Price |
|---|---|---|
| 10/9/2026 | Listed for sale | $375,000-16.2%$107/sqft |
Source:  WUMLS #20307027 Report a problem | ||
| 7/1/2026 | Listing removed | $447,500$128/sqft |
Source: WUMLS #20296218 Report a problem | ||
| 6/3/2026 | Price change | $447,500-0.5%$128/sqft |
Source: WUMLS #20296218 Report a problem | ||
| 3/20/2026 | Price change | $449,900-5.3%$129/sqft |
Source: WUMLS #20296218 Report a problem | ||
| 1/14/2026 | Listed for sale | $475,000$136/sqft |
Source: WUMLS #20296218 Report a problem | ||
Public tax history
| Year | Property taxes | Tax assessment |
|---|---|---|
| 2025 | $2,730 -0.4% | $10,260 |
| 2024 | $2,741 +0.1% | $10,260 |
| 2023 | $2,737 +2.4% | $10,260 |
| 2022 | $2,673 +10.2% | $10,260 +22.3% |
| 2021 | $2,424 | $8,390 |
| 2020 | -- | $8,390 |
| 2019 | -- | $8,390 |
| 2018 | -- | $8,390 |
| 2017 | $652 | $8,390 +4.7% |
| 2016 | -- | $8,010 |
| 2015 | -- | $8,010 |
| 2014 | -- | $8,010 |
| 2013 | -- | $8,010 -1.6% |
| 2012 | -- | $8,140 |
| 2011 | -- | $8,140 |
| 2010 | -- | $8,140 |
| 2009 | -- | $8,140 |
| 2008 | -- | $8,140 |
| 2007 | -- | $8,140 +64.1% |
| 2006 | -- | $4,960 +4.2% |
| 2005 | -- | $4,760 |
| 2004 | -- | $4,760 |
| 2003 | -- | $4,760 +13.1% |
| 2002 | -- | $4,210 |
| 2001 | -- | $4,210 +1.7% |
| 2000 | -- | $4,140 |
Find assessor info on the county website
Monthly payment
Est. payment
Payment breakdown
Explore the cost of this home by adjusting the details. Changes won't be saved.Climate risks
Neighborhood: 29621
Nearby schools
Schools provided by the listing agent
- Elementary: North Pointe Elementary
- Middle: Mccants Middle
- High: Tl Hanna High
Source: WUMLS. This data may not be complete. We recommend contacting the local school district to confirm school assignments for this home.
Similar homes
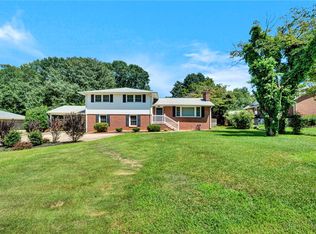
- $375,0004 bd3 ba2.4k sqft2010 Boulevard Hts, Anderson, SC 29621For Sale
 MLS ID #20291863, Kayla Hines, Realty One Group Freedom Easley. WUMLS
- $359,9003 bd3 ba2.2k sqft604 Sherry Dr, Anderson, SC 29621For Sale
 MLS ID #20306183, Darlene Gould, Access Realty, LLC. WUMLS
- $429,9004 bd4 ba2.8k sqft208 Williamsburg Rd, Anderson, SC 29621For Sale
 MLS ID #20306262, Suzette Christopher, RE/MAX Executive. WUMLS
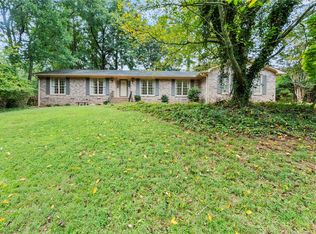
- $299,9003 bd2 ba2.1k sqft1204 Stonehurst Dr, Anderson, SC 29621For Sale
 MLS ID #20308581, Lisa O’Brien, Keller Williams Greenville Cen. WUMLS
