Room to spread out, classic character, and possibilities below! Welcome to 1508 Johanna Circle, a spacious, approximately 2,700-square-foot brick ranch with 4 bedrooms, 2 bathrooms, and a 1,318-square-foot unfinished walkout basement—all situated on two lots totaling approximately 0.70 acres. No HOA and no city taxes! An expansive formal living and dining area offers generous space for gathering, while the inviting den features a wood-burning fireplace, knotty pine paneling, and beautiful built-ins. A spacious kitchen and generously sized rooms provide flexibility for everyday living and entertaining. Hardwood floors extend through the living room, dining room, hallways, and bedrooms, complemented by newer vinyl flooring in the kitchen, den, and renovated hall bathroom. Updates include all new windows throughout, replacement of the front door and basement exterior doors in 2023, professionally cleaned air vents/registers, and a newer water heater. In December 2025, improvements included interior and exterior French drains, a sump pump, and crawl space encapsulation with dehumidifiers. The unfinished walkout basement features direct interior access, multiple exterior exits, a second wood-burning fireplace, electrical service, laundry, and heating and cooling vents. Enjoy the space as it is for storage, hobbies, or projects, or explore finishing options, subject to applicable permits and requirements. Its approximately 1,318 square feet are separate from the home’s approximately 2,700 square feet of finished living space. Located in an established neighborhood with new construction homes nearby and zoned for Calhoun Elementary, McCants Middle, and T.L. Hanna High. Only 1.2 miles from main grocery stores, dining and more!
For sale
Price increase: $70K (10/22)
$309,900
1508 Johanna Cir, Anderson, SC 29621
4beds
4,018sqft
Single Family Residence
Built in 1979
-- sqft lot
$367,500 Zestimate®
$77/sqft
$-- HOA
What's special
- 2 days
- 382
- 15
Zillow last checked:
Listing updated:
Listed by:
At Home Associates 864-777-0125,
BHHS C Dan Joyner - Anderson,
Amy Tippitt 864-326-5515,
BHHS C Dan Joyner - Anderson
Source: WUMLS,MLS#: 20308611 Originating MLS: Western Upstate Association of Realtors
Facts & features
Interior
Bedrooms & bathrooms
- Bedrooms: 4
- Bathrooms: 2
- Full bathrooms: 2
- Main level bathrooms: 2
- Main level bedrooms: 4
Rooms
- Room types: Living Room, Other
Primary bedroom
- Level: Main
- Dimensions: 17x14
Bedroom 2
- Level: Main
- Dimensions: 18x12
Bedroom 3
- Level: Main
- Dimensions: 13x11
Bedroom 4
- Level: Main
- Dimensions: 12x12
Bathroom
- Level: Main
- Dimensions: 9x7
Bathroom
- Level: Main
- Dimensions: 7x6
Den
- Level: Main
- Dimensions: 27x14
Dining room
- Level: Main
- Dimensions: 14x11
Kitchen
- Level: Main
- Dimensions: 16x13
Laundry
- Level: Main
- Dimensions: 15x12
Living room
- Level: Main
- Dimensions: 22x13
Other
- Level: Lower
- Dimensions: Basement - 27x21
Other
- Features: Other
- Level: Main
- Dimensions: Side Entry - 13x8
Heating
- Central, Gas, Natural Gas
Cooling
- Central Air, Electric, Forced Air
Appliances
- Included: Dryer, Dishwasher, Electric Oven, Electric Range, Electric Water Heater, Washer
- Laundry: Washer Hookup, Electric Dryer Hookup, Sink
Features
- Ceiling Fan(s), Fireplace, Laminate Countertop, Other, Pull Down Attic Stairs, Smooth Ceilings, Walk-In Shower, Window Treatments, Separate/Formal Living Room
- Flooring: Ceramic Tile, Hardwood
- Doors: Storm Door(s)
- Windows: Blinds, Insulated Windows, Vinyl
- Basement: Daylight,Heated,Interior Entry,Unfinished,Walk-Out Access,Crawl Space,Sump Pump
- Has fireplace: Yes
- Fireplace features: Multiple
Interior area
- Total structure area: 4,018
- Total interior livable area: 4,018 sqft
Property
Parking
- Parking features: None, Driveway
Accessibility
- Accessibility features: Low Threshold Shower
Features
- Levels: One
- Stories: 1
- Patio & porch: Deck
- Exterior features: Deck, Storm Windows/Doors
Lot
- Features: Gentle Sloping, Not In Subdivision, Outside City Limits, Sloped, Trees, Wooded
Details
- Parcel number: 1481401014000
Construction
Type & style
- Home type: SingleFamily
- Architectural style: Ranch
- Property subtype: Single Family Residence
Materials
- Brick
- Foundation: Crawlspace, Basement
- Roof: Architectural,Shingle
Condition
- Year built: 1979
Utilities & green energy
- Sewer: Septic Tank
- Water: Private, Well
- Utilities for property: Electricity Available, Natural Gas Available, Septic Available
Community & HOA
Community
- Features: Short Term Rental Allowed
- Security: Smoke Detector(s)
HOA
- Has HOA: No
Location
- Region: Anderson
Financial & listing details
- Price per square foot: $77/sqft
- Tax assessed value: $196,580
- Annual tax amount: $3,872
- Date on market: 10/22/2026
- Cumulative days on market: 2 days
- Listing agreement: Exclusive Right To Sell
Estimated market value
$367,500
$349,000 - $386,000
$1,989/mo
Price history
| Date | Event | Price |
|---|---|---|
| 10/22/2026 | Price change | $379,900+22.6%$95/sqft |
Source: BHHS broker feed #20308549 Report a problem | ||
| 10/22/2026 | Price change | $309,900-18.4%$77/sqft |
Source:  WUMLS #20308611 Report a problem | ||
| 10/22/2026 | Listed for sale | $379,900+72.7%$95/sqft |
Source: WUMLS #20308549 Report a problem | ||
| 9/9/2022 | Sold | $220,000-8.3%$55/sqft |
Source: WUMLS #20253042 Report a problem | ||
| 7/30/2022 | Pending sale | $239,900$60/sqft |
Source: WUMLS #20253042 Report a problem | ||
| 7/25/2022 | Price change | $239,900-9.5%$60/sqft |
Source: WUMLS #20253042 Report a problem | ||
| 7/12/2022 | Listed for sale | $265,000$66/sqft |
Source: WUMLS #20253042 Report a problem | ||
Public tax history
| Year | Property taxes | Tax assessment |
|---|---|---|
| 2025 | $3,872 -0.3% | $11,790 |
| 2024 | $3,883 +0.8% | $11,790 |
| 2023 | $3,852 +75% | $11,790 +66.8% |
| 2022 | $2,201 +7.7% | $7,070 +14.8% |
| 2021 | $2,044 +301.3% | $6,160 |
| 2020 | $509 | $6,160 |
| 2019 | $509 | $6,160 |
| 2018 | $509 -1.7% | $6,160 |
| 2017 | $518 | $6,160 +5.8% |
| 2016 | -- | $5,820 |
| 2015 | -- | $5,820 |
| 2014 | -- | $5,820 |
| 2013 | -- | $5,820 -0.5% |
| 2012 | -- | $5,850 |
| 2011 | -- | $5,850 |
| 2010 | -- | $5,850 |
| 2009 | -- | $5,850 |
| 2008 | -- | $5,850 |
| 2007 | -- | $5,850 +37.3% |
| 2006 | -- | $4,260 |
| 2005 | -- | $4,260 |
| 2004 | -- | $4,260 |
| 2003 | -- | $4,260 +17% |
| 2002 | -- | $3,640 |
| 2001 | -- | $3,640 |
| 2000 | -- | $3,640 |
Find assessor info on the county website
Monthly payment
Est. payment
Payment breakdown
Explore the cost of this home by adjusting the details. Changes won't be saved.Climate risks
Neighborhood: 29621
Nearby schools
Schools provided by the listing agent
- Elementary: Calhoun Elem
- Middle: Mccants Middle
- High: Tl Hanna High
Source: WUMLS. This data may not be complete. We recommend contacting the local school district to confirm school assignments for this home.

Similar homes
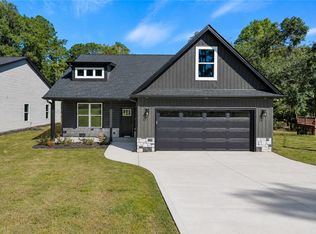
- $299,9003 bd2 ba2.1k sqft1204 Stonehurst Dr, Anderson, SC 29621For Sale
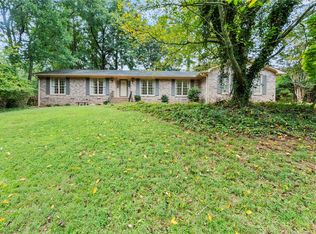 MLS ID #20308581, Lisa O’Brien, Keller Williams Greenville Cen. WUMLS
- $319,9994 bd3 ba2.1k sqft2409 Villa Ct, Anderson, SC 29621For Sale
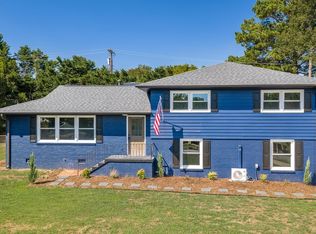 MLS ID #1602930, Jack Maehler, REALSERV RESIDENTIAL, LLC. Greater Greenville AOR
- $377,0003 bd3 ba2.7k sqft202 Bronson Rdg, Anderson, SC 29621For Sale
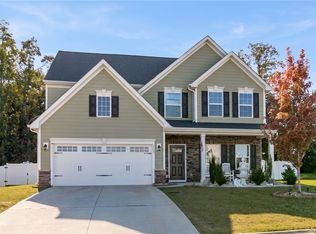 MLS ID #20308617, Sheila Newton Team, Howard Hanna Allen Tate - Anderson North. WUMLS
- $375,0004 bd3 ba3.4k sqft101 Briar Creek Ln, Anderson, SC 29621For Sale
 MLS ID #20307027, Chappelear and Associates, Western Upstate Keller William. WUMLS
