Completely renovated home on 2 acres. Chef’s kitchen with gas cooktop granite countertops, butlers pantry with small fridge, copper sink, open shelves, enclosed floor to ceiling enclosed cabinet, laundry room with sink overhead cabinets for storage, opens into garage, elegant master suite has 8 ft door onto patio, bath with 2 walk in closets, spa soaking tub, glass enclosed shower, travertine flooring, granite countertops, large family room with fireplace, built in bookcases, door opens out onto patio, foyer with double front doors, 20x40 ft pool large surround patio with landscaping, fenced in lower side yard with large shade trees, 18x20 ft motor home carport in back yard.
For sale by owner
$365,000
225 Krismark Trl, Anderson, SC 29621
3beds
2,200sqft
SingleFamily
Built in 1979
2 Acres Lot
$-- Zestimate®
$166/sqft
$-- HOA
What's special
Built in bookcasesTravertine flooringOpen shelvesGranite countertopsGlass enclosed showerSpa soaking tubCopper sink
What the owner loves about this home
Quiet neighborhood, lovely older homes that have been maintained well. Mixed ages with families with young children, teenagers, retirees.
- 53 days
- 961
- 92
Listed by:
Property Owner (864) 356-3909
Facts & features
Interior
Bedrooms & bathrooms
- Bedrooms: 3
- Bathrooms: 3
- Full bathrooms: 2
- 1/2 bathrooms: 1
Heating
- Heat pump, Electric
Cooling
- Central
Appliances
- Included: Dishwasher, Dryer, Garbage disposal, Microwave, Range / Oven, Refrigerator, Washer
Features
- Flooring: Tile, Hardwood
- Basement: None
- Has fireplace: Yes
Interior area
- Total interior livable area: 2,200 sqft
Property
Parking
- Total spaces: 2
- Parking features: Carport, Garage - Attached
Features
- Exterior features: Stone, Vinyl
Lot
- Size: 2 Acres
Details
- Parcel number: 2040011007
Construction
Type & style
- Home type: SingleFamily
Materials
- Roof: Asphalt
Condition
- New construction: No
- Year built: 1979
Community & HOA
Location
- Region: Anderson
Financial & listing details
- Price per square foot: $166/sqft
- Tax assessed value: $151,790
- Annual tax amount: $2,191
- Date on market: 8/10/2026
Estimated market value
Not available
Estimated sales range
Not available
$1,961/mo
Price history
| Date | Event | Price |
|---|---|---|
| 8/10/2026 | Listed for sale | $365,000-14.1%$166/sqft |
Source: Owner Report a problem | ||
| 5/25/2026 | Listing removed | -- |
Source: Owner Report a problem | ||
| 2/24/2026 | Price change | $425,000+13.3%$193/sqft |
Source: Owner Report a problem | ||
| 11/26/2025 | Listed for sale | $375,000-6.3%$170/sqft |
Source: Owner Report a problem | ||
| 10/23/2025 | Listing removed | -- |
Source: Owner Report a problem | ||
| 7/25/2025 | Listed for sale | $400,000$182/sqft |
Source: Owner Report a problem | ||
| 7/1/2025 | Listing removed | -- |
Source: Owner Report a problem | ||
| 6/4/2025 | Listed for sale | $400,000+267.3%$182/sqft |
Source: Owner Report a problem | ||
| 4/23/2012 | Sold | $108,900$50/sqft |
Source:  WUMLS #20126980 Report a problem WUMLS #20126980 Report a problem | ||
| 12/6/2011 | Listed for sale | $108,900-28.4%$50/sqft |
Source: Foothills of Anderson, Inc. #20126980 Report a problem | ||
| 5/4/2005 | Sold | $152,000$69/sqft |
Source: Public Record Report a problem | ||
Public tax history
| Year | Property taxes | Tax assessment |
|---|---|---|
| 2025 | $2,191 +2.2% | $6,070 |
| 2024 | $2,143 -0.1% | $6,070 |
| 2023 | $2,144 +3% | $6,070 |
| 2022 | $2,082 +12.8% | $6,070 +16.1% |
| 2021 | $1,846 +235.2% | $5,230 |
| 2020 | $551 | $5,230 |
| 2019 | -- | $5,230 +18.9% |
| 2018 | -- | $4,400 |
| 2017 | $459 | $4,400 -31.9% |
| 2016 | -- | $6,460 |
| 2015 | -- | $6,460 |
| 2014 | -- | $6,460 |
| 2013 | -- | $6,460 -5.4% |
| 2012 | -- | $6,830 |
| 2011 | -- | $6,830 |
| 2010 | -- | $6,830 |
| 2009 | -- | $6,830 |
| 2008 | -- | $6,830 |
| 2007 | -- | $6,830 +49.5% |
| 2006 | -- | $4,570 |
| 2005 | -- | $4,570 -1.1% |
| 2004 | -- | $4,620 |
| 2003 | -- | $4,620 +15.2% |
| 2002 | -- | $4,010 |
| 2001 | -- | $4,010 |
| 2000 | -- | $4,010 |
Find assessor info on the county website
Monthly payment
Est. payment
Payment breakdown
Explore the cost of this home by adjusting the details. Changes won't be saved.Climate risks
Neighborhood: 29621
Nearby schools
Schools provided by the listing agent
- Elementary: BELTON ELEM
- Middle: BELTON MIDDLE
- High: BEL-HON PTH HIG
Source: The MLS. This data may not be complete. We recommend contacting the local school district to confirm school assignments for this home.
Similar homes
- $395,0003 bd2 ba2.1k sqft327 Five Forks Rd, Anderson, SC 29621For Sale
 MLS ID #20305663, David Phillips, Silver Star Real Estate. WUMLS
 - $365,0003 bd3 ba2.7k sqft903 E River St, Anderson, SC 29624For Sale
 MLS ID #20305445, David Phillips, Silver Star Real Estate. WUMLS
 - $398,5003 bd3 ba2.3k sqft1000 Carlisle Pl, Anderson, SC 29621For Sale
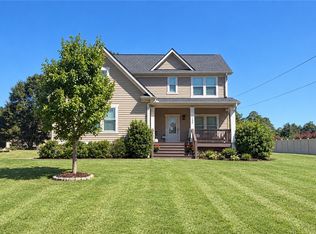 MLS ID #20305252, M. Kevin Black, Southern Equity, LLC. WUMLS
 - $349,9004 bd2 ba2k sqft307 Mar Mac Rd, Anderson, SC 29626For Sale
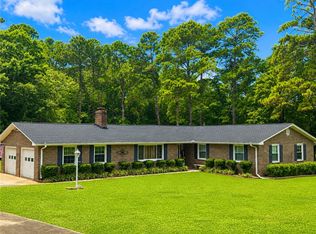 MLS ID #20302885, Denise Parrett, Axcent Realty. WUMLS
 - $332,0003 bd3 ba2.3k sqft1711 S Holly St, Anderson, SC 29625Active
 MLS ID #10814995, Rhonda Fields, Casey Group Real Estate, LLC. GAMLS
