Looking for a home that combines comfort, privacy, and convenience? Welcome to 108 Wild Oak Run in Anderson, SC! This inviting 3 bedroom, 2 bath ranch styled home offers easy one-level living with approximately 1,800 square feet of thoughtfully designed space. Step inside to a welcoming foyer that opens to the spacious living room, featuring beautiful flooring, a vaulted ceiling, and a cozy fireplace. The kitchen offers stainless steel appliances and flows naturally into the breakfast area and living space, creating an open and comfortable setting for everyday living. A separate dining area provides additional space for entertaining.
The spacious primary suite features a walk-in closet, double vanities, walk-in shower, and jetted soaking tub, creating a relaxing retreat at the end of the day. Two additional bedrooms share a convenient full bath. Outside, enjoy the privacy of approximately 0.7 acres, including a fenced backyard, mature shade trees, and a spacious deck that’s ideal for grilling, entertaining, or simply enjoying the outdoors.
Come take a look as 108 Wild Oak Run offers the best of relaxed country style living while keeping you close to everything the Upstate has to offer.
For sale
$329,000
108 Wild Oak Run, Anderson, SC 29625
3beds
1,800sqft
Single Family Residence
Built in 2001
0.7 Acres Lot
$321,600 Zestimate®
$183/sqft
$-- HOA
What's special
Cozy fireplaceEasy one-level livingWelcoming foyerVaulted ceilingBeautiful flooringBreakfast areaSeparate dining area
- 32 days
- 1,087
- 76
Likely to sell faster than
Zillow last checked:
Listing updated:
Listed by:
Philip Kalchthaler 864-710-5884,
Real Local/Real Broker, LLC
Source: WUMLS,MLS#: 20305674 Originating MLS: Western Upstate Association of Realtors
Originating MLS: Western Upstate Association of RealtorsFacts & features
Interior
Bedrooms & bathrooms
- Bedrooms: 3
- Bathrooms: 2
- Full bathrooms: 2
- Main level bathrooms: 2
- Main level bedrooms: 3
Rooms
- Room types: Dining Room, Laundry
Heating
- Heat Pump
Cooling
- Heat Pump
Appliances
- Included: Dryer, Dishwasher, Electric Oven, Electric Range, Electric Water Heater, Microwave, Washer
- Laundry: Washer Hookup, Electric Dryer Hookup
Features
- Ceiling Fan(s), Cathedral Ceiling(s), Dual Sinks, Fireplace, Jetted Tub, Laminate Countertop, Bath in Primary Bedroom, Main Level Primary, Smooth Ceilings, Separate Shower, Cable TV, Walk-In Closet(s), Walk-In Shower, Window Treatments
- Flooring: Hardwood, Laminate, Luxury Vinyl Plank, Tile
- Windows: Blinds, Insulated Windows, Vinyl
- Basement: None,Crawl Space
- Has fireplace: Yes
- Fireplace features: Gas Log
Interior area
- Total structure area: 1,800
- Total interior livable area: 1,800 sqft
Property
Parking
- Total spaces: 2
- Parking features: Attached, Garage, Driveway, Garage Door Opener
- Attached garage spaces: 2
Accessibility
- Accessibility features: Low Threshold Shower
Features
- Levels: One
- Stories: 1
- Patio & porch: Deck, Front Porch
- Exterior features: Deck, Fence, Porch
- Fencing: Yard Fenced
Lot
- Size: 0.7 Acres
- Features: Gentle Sloping, Outside City Limits, Subdivision, Sloped, Trees
Details
- Parcel number: 0660801028
Construction
Type & style
- Home type: SingleFamily
- Architectural style: Ranch
- Property subtype: Single Family Residence
Materials
- Brick, Vinyl Siding
- Foundation: Crawlspace
- Roof: Architectural,Shingle
Condition
- Year built: 2001
Utilities & green energy
- Sewer: Septic Tank
- Water: Public
- Utilities for property: Cable Available, Underground Utilities
Community & HOA
Community
- Features: Short Term Rental Allowed
- Security: Smoke Detector(s)
- Subdivision: Wildwood Point
HOA
- Has HOA: No
Location
- Region: Anderson
Financial & listing details
- Price per square foot: $183/sqft
- Tax assessed value: $227,780
- Annual tax amount: $2,798
- Date on market: 9/1/2026
- Listing agreement: Exclusive Right To Sell
- Listing terms: USDA Loan
Estimated market value
$321,600
$306,000 - $338,000
$2,084/mo
Price history
| Date | Event | Price |
|---|---|---|
| 9/1/2026 | Listed for sale | $329,000+79.8%$183/sqft |
Source:  WUMLS #20305674 Report a problem WUMLS #20305674 Report a problem | ||
| 10/20/2017 | Sold | $183,000-1.1%$102/sqft |
Source: WUMLS #20191832 Report a problem | ||
| 10/1/2017 | Pending sale | $185,000$103/sqft |
Source: Western Upstate SC #1352270 Report a problem | ||
| 9/11/2017 | Listed for sale | $185,000+12.2%$103/sqft |
Source: Western Upstate KW #20191832 Report a problem | ||
| 8/13/2012 | Sold | $164,900$92/sqft |
Source: WUMLS #20129156 Report a problem | ||
| 7/4/2012 | Price change | $164,900-1.6%$92/sqft |
Source: Coldwell Banker Hugh Durham & Associates #20129156 Report a problem | ||
| 5/19/2012 | Price change | $167,500-2.3%$93/sqft |
Source: Coldwell Banker Hugh Durham & Associates #20129156 Report a problem | ||
| 2/24/2012 | Listed for sale | $171,500+1.5%$95/sqft |
Source: Coldwell Banker Hugh Durham & Associates #20129156 Report a problem | ||
| 6/24/2010 | Listing removed | $168,900$94/sqft |
Source: iwantanoffer.com Report a problem | ||
| 6/5/2009 | Listed for sale | $168,900+6.6%$94/sqft |
Source: iwantanoffer.com Report a problem | ||
| 7/29/2008 | Sold | $158,500+10.8%$88/sqft |
Source: Public Record Report a problem | ||
| 7/24/2001 | Sold | $143,000$79/sqft |
Source: Public Record Report a problem | ||
Public tax history
| Year | Property taxes | Tax assessment |
|---|---|---|
| 2025 | $2,798 +0.4% | $9,110 |
| 2024 | $2,788 +3.5% | $9,110 |
| 2023 | $2,695 +2.7% | $9,110 -33.4% |
| 2022 | $2,624 +10.2% | $13,670 +94.5% |
| 2021 | $2,381 +140.2% | $7,030 |
| 2020 | $991 | $7,030 |
| 2019 | $991 | $7,030 |
| 2018 | $991 -0.8% | $7,030 +11.1% |
| 2017 | $999 | $6,330 -3.7% |
| 2016 | -- | $6,570 |
| 2015 | -- | $6,570 |
| 2014 | -- | $6,570 |
| 2013 | -- | $6,570 -10% |
| 2007 | -- | $7,300 +43.1% |
| 2006 | -- | $5,100 |
| 2005 | -- | $5,100 |
| 2004 | -- | $5,100 |
| 2003 | -- | $5,100 +16.7% |
| 2002 | -- | $4,370 +332.7% |
| 2001 | -- | $1,010 +53% |
| 2000 | -- | $660 |
Find assessor info on the county website
Monthly payment
Est. payment
Payment breakdown
Explore the cost of this home by adjusting the details. Changes won't be saved.Climate risks
Neighborhood: 29625
Nearby schools
Schools provided by the listing agent
- Elementary: Mount Lebanon
- Middle: Riverside Middl
- High: Pendleton High
Source: WUMLS. This data may not be complete. We recommend contacting the local school district to confirm school assignments for this home.
Similar homes
- $329,9003 bd2 ba2.1k sqft1048 Old Gantt Mill Rd, Anderson, SC 29625For Sale
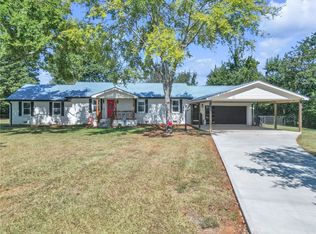 MLS ID #20305966, Leigh Hines, Howard Hanna Allen Tate/Pine to Palm Realty. WUMLS
 - $385,0003 bd2 ba1.5k sqft116 Dean Rd, Anderson, SC 29625For Sale
 MLS ID #20305371, Jody Blanding, JW Martin Real Estate. WUMLS
 - $325,0003 bd2 ba1.5k sqft200 Lakewood Dr, Anderson, SC 29621For Sale
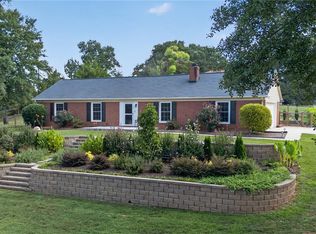 MLS ID #20305583, Brian Becker, Western Upstate Keller William. WUMLS
 - $315,0003 bd2 ba1.8k sqft937 Hunters Trl, Anderson, SC 29625For Sale
 MLS ID #20302971, Tyler Durham, Western Upstate Keller William. WUMLS
