Discover comfort in this captivating two-story historical residence, a charming Colonial home with wood siding, a concrete driveway, and a welcoming front porch. This home offers three bedrooms and two and a half bathrooms. Experience smooth ceilings, some nine feet high, built-in bookcases, beautiful stairs and French doors enhancing its sophisticated ambiance. The chef's kitchen features a convection oven, gas cooktop, dishwasher, disposal, refrigerator, wall oven, and granite countertops. Enjoy the living room's fireplace, with French doors leading to a sunroom for evening relaxation. The primary bathroom offers a spa like retreat, while the second bath offers a soaker tub just down the hall. Additional features include some storm doors and wood windows, adding character with their unique features. This property is nestled near Lindley Park, offering a tranquil retreat with easy access to local amenities, creating a lifestyle of convenience and charm in Anderson.Back on the market due to buyer's finance. 24 hour notice required
Active
Price cut: $3K (9/23)
$332,000
1711 S Holly St, Anderson, SC 29625
3beds
2,316sqft
Single Family Residence
Built in 1920
0.63 Acres Lot
$329,000 Zestimate®
$143/sqft
$-- HOA
What's special
Welcoming front porchStorm doorsWall ovenWood sidingThree bedroomsConvection ovenBeautiful stairs
- 66 days
- 1,018
- 102
Likely to sell faster than
Zillow last checked:
Listing updated:
Listed by:
Rhonda Fields 864-444-5174,
Casey Group Real Estate, LLC
Source: GAMLS,MLS#: 10814995
Facts & features
Interior
Bedrooms & bathrooms
- Bedrooms: 3
- Bathrooms: 3
- Full bathrooms: 2
- 1/2 bathrooms: 1
Rooms
- Room types: Family Room, Foyer, Keeping Room, Office, Sun Room
Dining room
- Features: Separate Room
Kitchen
- Features: Pantry
Heating
- Central
Cooling
- Central Air
Appliances
- Included: Cooktop, Dishwasher, Gas Water Heater, Oven, Refrigerator
- Laundry: In Basement
Features
- Bookcases, Central Vacuum, High Ceilings, Separate Shower, Soaking Tub
- Flooring: Hardwood
- Windows: Bay Window(s)
- Basement: Exterior Entry,Unfinished
- Number of fireplaces: 1
- Fireplace features: Wood Burning Stove
Interior area
- Total structure area: 2,316
- Total interior livable area: 2,316 sqft
- Finished area above ground: 2,316
- Finished area below ground: 0
Property
Parking
- Parking features: Parking Pad, Side/Rear Entrance
- Has uncovered spaces: Yes
Features
- Levels: Two
- Stories: 2
Lot
- Size: 0.63 Acres
- Features: Corner Lot, Level, Sloped
Details
- Parcel number: 1232609005000
- Special conditions: Historic
Construction
Type & style
- Home type: SingleFamily
- Architectural style: French Provincial
- Property subtype: Single Family Residence
Materials
- Wood Siding
- Roof: Other
Condition
- Resale
- New construction: No
- Year built: 1920
Utilities & green energy
- Sewer: Public Sewer
- Water: Public
- Utilities for property: Cable Available, Electricity Available, Natural Gas Available, Phone Available, Sewer Available, Water Available
Community & HOA
Community
- Features: Park, Playground, Sidewalks, Street Lights
- Subdivision: None
HOA
- Has HOA: No
- Services included: None
Location
- Region: Anderson
Financial & listing details
- Price per square foot: $143/sqft
- Tax assessed value: $302,920
- Annual tax amount: $2,430
- Date on market: 7/29/2026
- Cumulative days on market: 66 days
- Listing agreement: Exclusive Right To Sell
- Listing terms: Cash,Conventional
- Electric utility on property: Yes
Estimated market value
$329,000
$313,000 - $345,000
$2,168/mo
Price history
| Date | Event | Price |
|---|---|---|
| 9/23/2026 | Price change | $332,000-0.9%$143/sqft |
Source:  WUMLS #20304393 Report a problem WUMLS #20304393 Report a problem | ||
| 9/8/2026 | Price change | $335,000-1.4%$145/sqft |
Source: WUMLS #20304393 Report a problem | ||
| 8/22/2026 | Price change | $339,900-1.5%$147/sqft |
Source: WUMLS #20304393 Report a problem | ||
| 8/12/2026 | Listed for sale | $345,000$149/sqft |
Source: WUMLS #20304393 Report a problem | ||
| 8/5/2026 | Contingent | $345,000$149/sqft |
Source: WUMLS #20304393 Report a problem | ||
| 7/29/2026 | Listed for sale | $345,000+42%$149/sqft |
Source:  GAMLS #10814995 Report a problem GAMLS #10814995 Report a problem | ||
| 11/13/2018 | Sold | $243,000-2.4%$105/sqft |
Source: WUMLS #20207734 Report a problem | ||
| 10/9/2018 | Pending sale | $248,900$107/sqft |
Source: Re/Max Realty Prof/Anderson #20207734 Report a problem | ||
| 10/9/2018 | Listed for sale | $248,900$107/sqft |
Source: Re/Max Realty Prof. Anderson #20207734 Report a problem | ||
| 10/9/2018 | Pending sale | $248,900$107/sqft |
Source: Re/Max Realty Prof/Anderson #20207734 Report a problem | ||
| 10/5/2018 | Price change | $248,900-0.2%$107/sqft |
Source: Re/Max Realty Prof. Anderson #20207734 Report a problem | ||
| 9/28/2018 | Price change | $249,400-0.2%$108/sqft |
Source: Re/Max Realty Prof/Anderson #20207734 Report a problem | ||
| 9/11/2018 | Price change | $249,900-3.8%$108/sqft |
Source: Re/Max Realty Prof/Anderson #20207734 Report a problem | ||
| 9/3/2018 | Listed for sale | $259,900+20.9%$112/sqft |
Source: Re/Max Realty Prof/Anderson #20207734 Report a problem | ||
| 8/20/2009 | Sold | $215,000-4.4%$93/sqft |
Source: Public Record Report a problem | ||
| 6/27/2009 | Listed for sale | $225,000$97/sqft |
Source: Foothills of Anderson, Inc. #20097056 Report a problem | ||
Public tax history
| Year | Property taxes | Tax assessment |
|---|---|---|
| 2025 | $4,761 -0.3% | $12,120 |
| 2024 | $4,775 +0.5% | $12,120 |
| 2023 | $4,750 +1.8% | $12,120 |
| 2022 | $4,667 +9.4% | $12,120 +24.8% |
| 2021 | $4,265 -32.3% | $9,710 -33.4% |
| 2020 | $6,300 | $14,570 |
| 2019 | $6,300 | $14,570 +81% |
| 2018 | $6,300 +239.1% | $8,050 |
| 2017 | $1,858 | $8,050 +4% |
| 2016 | -- | $7,740 |
| 2015 | -- | $7,740 |
| 2014 | -- | $7,740 |
| 2013 | -- | $7,740 +72.4% |
| 2009 | -- | $4,490 |
| 2008 | -- | $4,490 |
| 2007 | -- | $4,490 +78.2% |
| 2006 | -- | $2,520 +2% |
| 2005 | -- | $2,470 |
| 2004 | -- | $2,470 |
| 2003 | -- | $2,470 +13.8% |
| 2002 | -- | $2,170 |
| 2001 | -- | $2,170 |
| 2000 | -- | $2,170 |
Find assessor info on the county website
Monthly payment
Est. payment
Payment breakdown
Explore the cost of this home by adjusting the details. Changes won't be saved.Climate risks
Neighborhood: 29625
Nearby schools
Schools provided by the listing agent
- Elementary: Concord
- Middle: McCants
- High: T L Hanna
Source: GAMLS. This data may not be complete. We recommend contacting the local school district to confirm school assignments for this home.
Similar homes
- $329,0004 bd2 ba2.4k sqft700 Westview Ave, Anderson, SC 29625For Sale
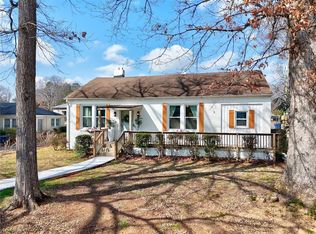 MLS ID #20298721, Steven Koleno, Beycome Brokerage Realty LLC. WUMLS
 - $349,9003 bd2 ba1.7k sqft1011 Drakes Xing, Anderson, SC 29625For Sale
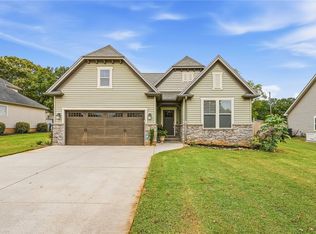 MLS ID #20306619, Kassidie Dunn, Western Upstate Keller William. WUMLS
 - $295,0003 bd2 ba2.3k sqft204 Sussex Way, Anderson, SC 29625For Sale
 MLS ID #20304221, Claude Turpin, Adly Group Realty. WUMLS
 - $369,0004 bd3 ba2.3k sqft102 Yorkshire Dr, Anderson, SC 29625For Sale
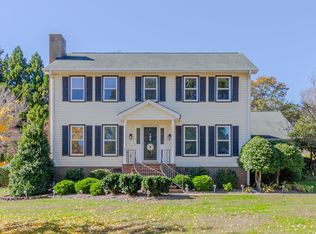 MLS ID #1598510, Rachel Gibson, Blackstock Realty, LLC. Greater Greenville AOR
