Historic Charm Meets Modern Comfort in This One-of-a-Kind 1903 Home
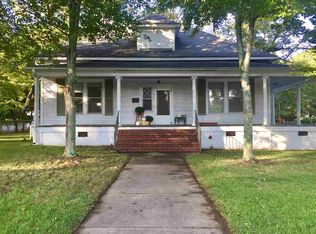
Step into the character and craftsmanship of a bygone era with this beautiful 1903 home, thoughtfully offering the timeless details of a historic residence alongside features designed for today’s lifestyle. With 3 bedrooms and 2.5 baths, this distinctive property is filled with architectural details and spaces you simply don’t find in newer homes. The home features two inviting parlors, each with its own unique personality. One parlor showcases charming original church pews, creating a truly memorable gathering space, while the other features an elegant, coffered ceiling that highlights the craftsmanship of the era. The kitchen blends historic character with modern convenience, featuring a tin ceiling and granite countertops. Just off the kitchen, the butler’s pantry provides both functionality and a wonderful connection to the home’s historic roots. Enjoy the charm of the sleeping porch, a delightful space perfect for relaxing, reading, or enjoying a quiet morning. Throughout the home, the combination of historic character and thoughtful updates creates a warm and inviting atmosphere. Accessibility is also thoughtfully considered, with a handicapped-accessible ramp providing easy entry to the home. Outside, the fenced backyard offers privacy and space for entertaining, gardening, pets, or simply enjoying the outdoors. This is a rare opportunity to own a piece of history with personality, charm, and functionality. If you appreciate historic homes with distinctive details and a story to tell, this 1903 treasure deserves a closer look.
For sale
Price cut: $5K (9/10)
$370,000
903 E River St, Anderson, SC 29624
3beds
2,795sqft
Single Family Residence
Built in 1903
0.25 Acres Lot
$358,600 Zestimate®
$132/sqft
$-- HOA
What's special
Sleeping porchOriginal church pewsHandicapped-accessible rampTwo inviting parlorsWarm and inviting atmosphereTin ceilingElegant coffered ceiling
- 20 days
- 203
- 6
Likely to sell faster than
Zillow last checked:
Listing updated:
Listed by:
David Phillips 864-617-5463,
Silver Star Real Estate,
Branham Phillips 864-314-9877,
Silver Star Real Estate
Source: WUMLS,MLS#: 20305445 Originating MLS: Western Upstate Association of Realtors
Originating MLS: Western Upstate Association of RealtorsFacts & features
Interior
Bedrooms & bathrooms
- Bedrooms: 3
- Bathrooms: 3
- Full bathrooms: 2
- 1/2 bathrooms: 1
Rooms
- Room types: Breakfast Room/Nook, Dining Room, Other
Heating
- Central, Electric, Heat Pump
Cooling
- Central Air, Electric, Heat Pump
Appliances
- Included: Built-In Oven, Dryer, Dishwasher, Electric Water Heater, Gas Cooktop, Refrigerator, Washer
- Laundry: Washer Hookup, Electric Dryer Hookup
Features
- Ceiling Fan(s), Entrance Foyer, Granite Counters, High Ceilings, Bath in Primary Bedroom, Shower Only, Shutters, Cable TV, Upper Level Primary, Window Treatments, Breakfast Area, French Door(s)/Atrium Door(s), Separate/Formal Living Room
- Flooring: Ceramic Tile, Hardwood, Vinyl
- Windows: Blinds, Bay Window(s), Plantation Shutters, Vinyl, Wood Frames
- Basement: None,Crawl Space
Interior area
- Total structure area: 2,795
- Total interior livable area: 2,795 sqft
Property
Parking
- Parking features: None, Driveway
Features
- Levels: Two
- Stories: 2
- Patio & porch: Front Porch, Porch
- Exterior features: Fence, Handicap Accessible, Porch
- Fencing: Yard Fenced
Lot
- Size: 0.25 Acres
- Features: Corner Lot, City Lot, Level, Not In Subdivision, Trees
Details
- Parcel number: 1500707021
Construction
Type & style
- Home type: SingleFamily
- Architectural style: Traditional
- Property subtype: Single Family Residence
Materials
- Vinyl Siding
- Foundation: Crawlspace
- Roof: Metal
Condition
- Year built: 1903
Utilities & green energy
- Sewer: Public Sewer
- Water: Public
- Utilities for property: Electricity Available, Natural Gas Available, Sewer Available, Water Available, Cable Available
Community & HOA
Community
- Security: Smoke Detector(s)
HOA
- Has HOA: No
Location
- Region: Anderson
Financial & listing details
- Price per square foot: $132/sqft
- Tax assessed value: $101,780
- Annual tax amount: $1,735
- Date on market: 8/25/2026
- Cumulative days on market: 21 days
- Listing agreement: Exclusive Right To Sell
Estimated market value
$358,600
$341,000 - $377,000
$1,991/mo
Price history
| Date | Event | Price |
|---|---|---|
| 9/10/2026 | Price change | $370,000-1.3%$132/sqft |
Source:  WUMLS #20305445 Report a problem WUMLS #20305445 Report a problem | ||
| 8/26/2026 | Listed for sale | $375,000+178%$134/sqft |
Source: WUMLS #20305445 Report a problem | ||
| 3/27/2009 | Sold | $134,900$48/sqft |
Source: Public Record Report a problem | ||
| 2/15/2009 | Listed for sale | $134,900-3.6%$48/sqft |
Source: Point2 #172019 Report a problem | ||
| 1/4/2009 | Listing removed | $139,900$50/sqft |
Source: Point2 #172019 Report a problem | ||
| 11/25/2008 | Listed for sale | $139,900+141.1%$50/sqft |
Source: Point2 #172019 Report a problem | ||
| 2/8/2008 | Sold | $58,019$21/sqft |
Source: Public Record Report a problem | ||
Public tax history
| Year | Property taxes | Tax assessment |
|---|---|---|
| 2025 | $1,735 -0.4% | $4,070 |
| 2024 | $1,742 | $4,070 |
| 2023 | $1,742 +1.7% | $4,070 -33.4% |
| 2022 | $1,713 -2.1% | $6,110 +57.5% |
| 2021 | $1,749 +89.2% | $3,880 |
| 2020 | $925 | $3,880 |
| 2019 | $925 | $3,880 |
| 2018 | $925 -0.9% | $3,880 |
| 2017 | $933 | $3,880 -3.5% |
| 2016 | -- | $4,020 -25.8% |
| 2015 | -- | $5,420 |
| 2014 | -- | $5,420 |
| 2013 | -- | $5,420 +1.5% |
| 2012 | -- | $5,340 |
| 2011 | -- | $5,340 |
| 2010 | -- | $5,340 -14.3% |
| 2009 | -- | $6,230 |
| 2008 | -- | $6,230 +56.9% |
| 2007 | -- | $3,970 +78.8% |
| 2006 | -- | $2,220 |
| 2005 | -- | $2,220 |
| 2004 | -- | $2,220 |
| 2003 | -- | $2,220 +63.2% |
| 2002 | -- | $1,360 |
| 2001 | -- | $1,360 |
| 2000 | -- | $1,360 |
Find assessor info on the county website
Monthly payment
Est. payment
Payment breakdown
Explore the cost of this home by adjusting the details. Changes won't be saved.Climate risks
Neighborhood: 29624
Nearby schools
Schools provided by the listing agent
- Elementary: Nevittforest El
- Middle: Mccants Middle
- High: Tl Hanna High
Source: WUMLS. This data may not be complete. We recommend contacting the local school district to confirm school assignments for this home.
Similar homes
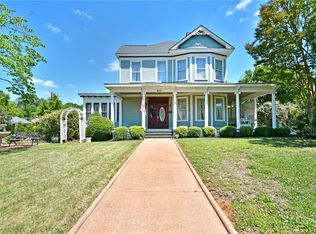
- $359,0004 bd3 ba3.2k sqft902 W Market St, Anderson, SC 29624For Sale
 MLS ID #20305762, April Osborne, All Star Company. WUMLS
 - $335,0003 bd3 ba2.3k sqft1711 S Holly St, Anderson, SC 29625Active

 MLS ID #10814995, Rhonda Fields, Casey Group Real Estate, LLC. GAMLS
 - $339,0003 bd2 ba1.6k sqft1009 Willow Run, Anderson, SC 29621For Sale
 MLS ID #20305212, Hannah Hart, Casey Group Real Estate - Anderson. WUMLS
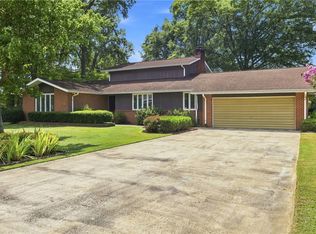
 - $349,0004 bd3 ba2.6k sqft2901 Echo Trl, Anderson, SC 29621For Sale
 MLS ID #20304696, Robin Smith, BHHS C Dan Joyner - Anderson. WUMLS
