Investor Special on 2.2 Acres in Anderson County! Discover the potential of this spacious property located on corner lot in the quiet, established neighborhood of Brookstone Acres just minutes from Lake Hartwell. Primary residence offers 2,880 sq. ft. of living space with an attached 2-car garage plus an additional 2-car detached garage—perfect for storage, hobbies, or workshop. 5 bedrooms and 3 full baths. Two driveway entrances on Shore Line provide easy access as well as ample parking. The property also includes a versatile Accessory Dwelling Unit (ADU) (1,100 +/-SF) featuring 1 bedroom, 1 full bath, a kitchenette, and an upstairs bonus area—ideal for guests, extended family, or rental income opportunity. This is an “AS-IS” sale with repairs needed. Opportunity for investors or buyers looking to customize this property to their vision. OWNERS have never occupied the home. Don’t miss the chance to transform this unique multi-structure property on a 2.2-acre lot!
Under contract
$324,800
111 Shore Line Dr, Anderson, SC 29626
5beds
4,008sqft
Single Family Residence
Built in 2001
2.2 Acres Lot
$312,500 Zestimate®
$81/sqft
$-- HOA
What's special
Ample parkingCorner lot
- 84 days
- 99
- 4
Zillow last checked:
Listing updated:
Listed by:
Robin Smith 770-842-4925,
BHHS C Dan Joyner - Anderson
Source: WUMLS,MLS#: 20303408 Originating MLS: Western Upstate Association of Realtors
Originating MLS: Western Upstate Association of RealtorsFacts & features
Interior
Bedrooms & bathrooms
- Bedrooms: 5
- Bathrooms: 3
- Full bathrooms: 3
- Main level bathrooms: 3
- Main level bedrooms: 5
Rooms
- Room types: Breakfast Room/Nook, Dining Room, Laundry, Office, Other
Primary bedroom
- Level: Main
- Dimensions: 13'8"x14'2"
Bedroom 2
- Level: Main
- Dimensions: 9'10"x12'9"
Bedroom 3
- Level: Main
- Dimensions: 15x15'4"
Bedroom 4
- Level: Main
- Dimensions: 9'6"x10'
Bedroom 5
- Level: Main
- Dimensions: 9'6"x11'7"
Other
- Level: Main
- Dimensions: 9'x5'8"
Breakfast room nook
- Level: Main
- Dimensions: 6'x8'
Dining room
- Level: Main
- Dimensions: 11'8"x16'
Kitchen
- Level: Main
- Dimensions: 12'10"x9'
Living room
- Level: Main
- Dimensions: 8x12'8"
Heating
- Forced Air, Heat Pump
Cooling
- Central Air, Electric, Heat Pump
Appliances
- Included: Electric Oven, Electric Range, Electric Water Heater
- Laundry: Washer Hookup, Electric Dryer Hookup, Sink
Features
- Bookcases, Built-in Features, Tray Ceiling(s), Ceiling Fan(s), French Door(s)/Atrium Door(s), Fireplace, Garden Tub/Roman Tub, Bath in Primary Bedroom, Main Level Primary, Pull Down Attic Stairs, Solid Surface Counters, Separate Shower, Cable TV, Vaulted Ceiling(s), Walk-In Closet(s), Walk-In Shower, Breakfast Area, Separate/Formal Living Room
- Flooring: Carpet, Ceramic Tile
- Doors: French Doors
- Windows: Wood Frames
- Basement: None,Crawl Space
- Has fireplace: Yes
- Fireplace features: Gas, Gas Log, Option
Interior area
- Total structure area: 4,008
- Total interior livable area: 4,008 sqft
Property
Parking
- Total spaces: 4
- Parking features: Attached, Detached, Garage, Circular Driveway, Driveway, Garage Door Opener
- Attached garage spaces: 4
Accessibility
- Accessibility features: Low Threshold Shower
Features
- Levels: One
- Stories: 1
- Patio & porch: Deck, Front Porch
- Exterior features: Deck, Porch
Lot
- Size: 2.2 Acres
- Features: Gentle Sloping, Level, Outside City Limits, Subdivision, Stream/Creek, Sloped, Trees
Details
- Parcel number: 0692001001
Construction
Type & style
- Home type: SingleFamily
- Architectural style: Ranch
- Property subtype: Single Family Residence
Materials
- Brick, Vinyl Siding
- Foundation: Crawlspace
- Roof: Composition,Shingle
Condition
- Year built: 2001
Utilities & green energy
- Sewer: Septic Tank
- Water: Public
- Utilities for property: Electricity Available, Septic Available, Water Available, Cable Available
Community & HOA
Community
- Subdivision: Brookstone Acre
HOA
- Has HOA: No
- Services included: None
Location
- Region: Anderson
Financial & listing details
- Price per square foot: $81/sqft
- Tax assessed value: $440,540
- Annual tax amount: $1,893
- Date on market: 7/9/2026
- Cumulative days on market: 84 days
- Listing agreement: Exclusive Right To Sell
Estimated market value
$312,500
$297,000 - $328,000
$2,896/mo
Price history
| Date | Event | Price |
|---|---|---|
| 8/7/2026 | Pending sale | $324,800$81/sqft |
Source:  Greater Greenville AOR #1597597 Report a problem Greater Greenville AOR #1597597 Report a problem | ||
| 8/7/2026 | Contingent | $324,800$81/sqft |
Source:  WUMLS #20303408 Report a problem WUMLS #20303408 Report a problem | ||
| 7/9/2026 | Listed for sale | $324,800-5.9%$81/sqft |
Source: WUMLS #20303408 Report a problem | ||
| 5/25/2026 | Listing removed | $345,000$86/sqft |
Source: BHHS broker feed #20295015 Report a problem | ||
| 3/2/2026 | Listed for sale | $345,000$86/sqft |
Source: WUMLS #20295015 Report a problem | ||
| 1/29/2026 | Pending sale | $345,000$86/sqft |
Source: BHHS broker feed #20295015 Report a problem | ||
| 1/29/2026 | Contingent | $345,000$86/sqft |
Source: WUMLS #20295015 Report a problem | ||
| 11/26/2025 | Listed for sale | $345,000-13.2%$86/sqft |
Source: WUMLS #20295015 Report a problem | ||
| 4/28/2008 | Listing removed | $397,500$99/sqft |
Source: Visual Tour #159201 Report a problem | ||
| 4/16/2008 | Listed for sale | $397,500$99/sqft |
Source: Visual Tour #159201 Report a problem | ||
Public tax history
| Year | Property taxes | Tax assessment |
|---|---|---|
| 2025 | $5,815 +3.1% | $17,620 |
| 2024 | $5,641 +1% | $17,620 |
| 2023 | $5,583 +2.6% | $17,620 |
| 2022 | $5,443 +3.8% | $17,620 +18.9% |
| 2021 | $5,243 +190.3% | $14,820 |
| 2020 | $1,806 | $14,820 |
| 2019 | $1,806 | $14,820 |
| 2018 | $1,806 -1.7% | $14,820 |
| 2017 | $1,837 | $14,820 +13% |
| 2016 | -- | $13,120 |
| 2015 | -- | $13,120 |
| 2014 | -- | $13,120 |
| 2013 | -- | $13,120 -2.9% |
| 2012 | -- | $13,510 |
| 2011 | -- | $13,510 |
| 2010 | -- | $13,510 -10% |
| 2009 | -- | $15,010 |
| 2008 | -- | $15,010 -12% |
| 2007 | -- | $17,050 +54.2% |
| 2006 | -- | $11,060 |
| 2005 | -- | $11,060 |
| 2004 | -- | $11,060 |
| 2003 | -- | $11,060 +22.6% |
| 2002 | -- | $9,020 +236.6% |
| 2001 | -- | $2,680 |
Find assessor info on the county website
Monthly payment
Est. payment
Payment breakdown
Explore the cost of this home by adjusting the details. Changes won't be saved.Climate risks
Neighborhood: 29626
Nearby schools
Schools provided by the listing agent
- Elementary: Mclees Elem
- Middle: Robert Anderson Middle
- High: Westside High
Source: WUMLS. This data may not be complete. We recommend contacting the local school district to confirm school assignments for this home.
Similar homes
- $355,0004 bd2 ba2k sqft307 Mar Mac Rd, Anderson, SC 29626For Sale
 MLS ID #20302885, Denise Parrett, Axcent Realty. WUMLS
 - $335,0004 bd3 ba3k sqft712 Whitney Way, Anderson, SC 29625For Sale
 MLS ID #20302622, Sherry Traynum, Howard Hanna Allen Tate/Pine to Palm Realty. WUMLS
 - $335,0003 bd3 ba2.5k sqft709 Loblolly Dr, Anderson, SC 29625For Sale
 MLS ID #1594120, Mackenzie Turner, Weichert Realty-Shaun & Shari. Greater Greenville AOR
 - $299,9005 bd3 ba2.2k sqft308 W Fredericks St, Anderson, SC 29625For Sale
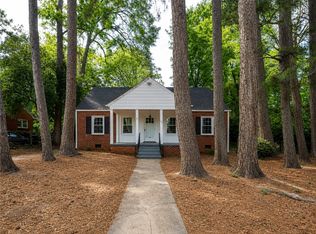 MLS ID #20305000, Matthew Gilstrap, Signature Homes Realty. WUMLS
 - $332,0003 bd3 ba2.3k sqft1711 S Holly St, Anderson, SC 29625Active
 MLS ID #10814995, Rhonda Fields, Casey Group Real Estate, LLC. GAMLS
 - $460,0003 bd2 ba2.1k sqft351 Peninsula Dr, Anderson, SC 29626ActiveMLS ID #10840879, Kyle Corbett, BuyHartwellLake. GAMLS
