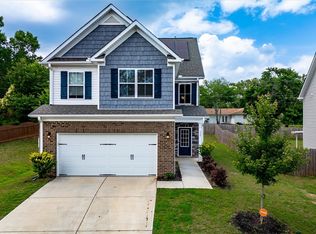
Discover space, style, and everyday convenience in this move-in-ready 4-bedroom, 2.5-bath home offering more than 2,100 square feet in Anderson’s sought-after Axman Oaks community. A welcoming covered porch opens to a soaring two-story foyer and an open main level designed for comfortable living and entertaining. Luxury vinyl plank flooring connects the dining area, kitchen, and spacious living room, where a floor-to-ceiling stone gas fireplace creates an impressive focal point. The kitchen features granite countertops, stainless steel appliances, subway tile backsplash, abundant cabinetry, a walk-in pantry, and a large island with seating. Upstairs, the primary suite includes a trey ceiling, walk-in closet, dual vanities, garden tub, and separate shower. Three additional bedrooms—all with walk-in closets—a full bath, and a conveniently located laundry room complete the second floor. Outside, the covered patio overlooks a fully fenced backyard with room for pets, play, gardening, and gatherings. Additional features include an attached two-car garage, neighborhood sidewalks, and streetlights. Located less than 10 minutes from Downtown Anderson and convenient to Anderson University, shopping, dining, healthcare, parks, golf, and I-85, with easy access to Clemson University, Lake Hartwell, and Greenville. Schedule your private showing and see why this Axman Oaks home deserves a place at the top of your list.
For sale
Price cut: $11.8K (8/14)
$337,900
119 Sloan Ave, Anderson, SC 29621
4beds
2,196sqft
Single Family Residence
Built in 2021
8,276 Square Feet Lot
$335,100 Zestimate®
$154/sqft
$18/mo HOA
What's special
Garden tubWelcoming covered porchLarge island with seatingWalk-in pantryStainless steel appliancesSoaring two-story foyerLuxury vinyl plank flooring
- 79 days
- 238
- 28
Zillow last checked:
Listing updated:
Listed by:
Adair Senn 864-979-8002,
BHHS C Dan Joyner - Woodruff Rd
Source: WUMLS,MLS#: 20304021 Originating MLS: Western Upstate Association of Realtors
Originating MLS: Western Upstate Association of RealtorsFacts & features
Interior
Bedrooms & bathrooms
- Bedrooms: 4
- Bathrooms: 3
- Full bathrooms: 2
- 1/2 bathrooms: 1
Rooms
- Room types: Laundry
Heating
- Natural Gas
Cooling
- Central Air, Electric
Appliances
- Included: Dishwasher, Electric Oven, Electric Range, Disposal, Microwave, Refrigerator, Tankless Water Heater, Plumbed For Ice Maker
- Laundry: Washer Hookup, Electric Dryer Hookup
Features
- Bathtub, Ceiling Fan(s), Dual Sinks, Entrance Foyer, Fireplace, Granite Counters, Garden Tub/Roman Tub, High Ceilings, Bath in Primary Bedroom, Smooth Ceilings, Separate Shower, Cable TV, Upper Level Primary, Walk-In Closet(s)
- Flooring: Carpet, Ceramic Tile, Luxury Vinyl Plank
- Windows: Tilt-In Windows, Vinyl
- Basement: None
- Has fireplace: Yes
- Fireplace features: Gas Log
Interior area
- Total structure area: 2,196
- Total interior livable area: 2,196 sqft
Property
Parking
- Total spaces: 2
- Parking features: Attached, Garage, Driveway, Garage Door Opener
- Attached garage spaces: 2
Features
- Levels: Two
- Stories: 2
- Patio & porch: Front Porch
- Exterior features: Porch
Lot
- Size: 8,276 Square Feet
- Features: City Lot, Subdivision
Details
- Parcel number: 1472501002000
Construction
Type & style
- Home type: SingleFamily
- Architectural style: Craftsman
- Property subtype: Single Family Residence
Materials
- Stone, Vinyl Siding
- Foundation: Slab
- Roof: Architectural,Shingle
Condition
- Year built: 2021
Utilities & green energy
- Sewer: Public Sewer
- Water: Public
- Utilities for property: Cable Available
Community & HOA
Community
- Security: Smoke Detector(s)
- Subdivision: Axman Oaks
HOA
- Has HOA: Yes
- Services included: Street Lights
- HOA fee: $210 annually
Location
- Region: Anderson
Financial & listing details
- Price per square foot: $154/sqft
- Tax assessed value: $337,760
- Annual tax amount: $2,916
- Date on market: 7/17/2026
- Cumulative days on market: 79 days
- Listing agreement: Exclusive Right To Sell
Estimated market value
$335,100
$318,000 - $352,000
$2,249/mo
Price history
| Date | Event | Price |
|---|---|---|
| 8/14/2026 | Price change | $337,900-3.4%$154/sqft |
Source:  Greater Greenville AOR #1598078 Report a problem Greater Greenville AOR #1598078 Report a problem | ||
| 7/17/2026 | Listed for sale | $349,700+4.4%$159/sqft |
Source: Greater Greenville AOR #1598078 Report a problem | ||
| 5/3/2024 | Sold | $335,000-2.2%$153/sqft |
Source:  WUMLS #20269708 Report a problem WUMLS #20269708 Report a problem | ||
| 3/25/2024 | Pending sale | $342,500$156/sqft |
Source: WUMLS #20269708 Report a problem | ||
| 3/12/2024 | Price change | $342,500-2.1%$156/sqft |
Source: WUMLS #20269708 Report a problem | ||
| 2/12/2024 | Price change | $349,900-1.4%$159/sqft |
Source: WUMLS #20269708 Report a problem | ||
| 12/27/2023 | Listed for sale | $355,000+18.4%$162/sqft |
Source: WUMLS #20269708 Report a problem | ||
| 7/7/2023 | Sold | $299,9000%$137/sqft |
Source: WUMLS #20262360 Report a problem | ||
| 6/2/2023 | Pending sale | $299,999$137/sqft |
Source: WUMLS #20262360 Report a problem | ||
| 6/2/2023 | Contingent | $299,999$137/sqft |
Source: Greater Greenville AOR #1498444 Report a problem | ||
| 5/23/2023 | Price change | $299,999-6%$137/sqft |
Source: Greater Greenville AOR #1498444 Report a problem | ||
| 5/21/2023 | Price change | $319,000-4.8%$145/sqft |
Source: Greater Greenville AOR #1498444 Report a problem | ||
| 5/15/2023 | Price change | $335,000-4.3%$153/sqft |
Source: Greater Greenville AOR #1498444 Report a problem | ||
| 5/11/2023 | Listed for sale | $350,000+24.2%$159/sqft |
Source: Greater Greenville AOR #1498444 Report a problem | ||
| 5/25/2021 | Pending sale | $281,720$128/sqft |
Source: WUMLS #20237719 Report a problem | ||
| 5/22/2021 | Price change | $281,720+1.8%$128/sqft |
Source: WUMLS #20237719 Report a problem | ||
| 4/28/2021 | Price change | $276,720+1.1%$126/sqft |
Source: WUMLS #20237719 Report a problem | ||
| 4/24/2021 | Listed for sale | $273,720$125/sqft |
Source: WUMLS #20237719 Report a problem | ||
Public tax history
| Year | Property taxes | Tax assessment |
|---|---|---|
| 2025 | $5,736 +12.7% | $11,920 |
| 2024 | $5,089 +10.2% | $11,920 +9.9% |
| 2023 | $4,616 +1.8% | $10,850 |
| 2022 | $4,535 +483.9% | $10,850 +502.8% |
| 2021 | $777 +0.9% | $1,800 |
| 2020 | $770 | $1,800 |
| 2019 | $770 | $1,800 |
| 2018 | $770 +1% | $1,800 +20% |
| 2017 | $762 | $1,500 -37.2% |
| 2016 | -- | $2,390 |
| 2015 | -- | $2,390 |
| 2014 | -- | $2,390 |
| 2013 | -- | $2,390 |
| 2012 | -- | $2,390 |
| 2011 | -- | $2,390 |
| 2010 | -- | $2,390 |
| 2009 | -- | $2,390 |
| 2008 | -- | $2,390 |
| 2007 | -- | $2,390 |
Find assessor info on the county website
Monthly payment
Est. payment
Payment breakdown
Explore the cost of this home by adjusting the details. Changes won't be saved.Climate risks
Neighborhood: 29621
Nearby schools
Schools provided by the listing agent
- Elementary: Midway Elem
- Middle: Glenview Middle
- High: Tl Hanna High
Source: WUMLS. This data may not be complete. We recommend contacting the local school district to confirm school assignments for this home.
Similar homes

- $339,9004 bd3 ba2.1k sqft119 Taylors Trl, Anderson, SC 29621For Sale
 MLS ID #20304017, Chappelear and Associates, Western Upstate Keller William. WUMLS
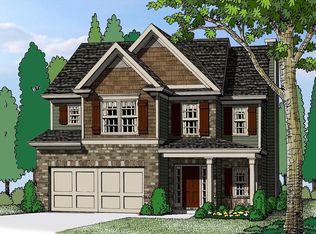
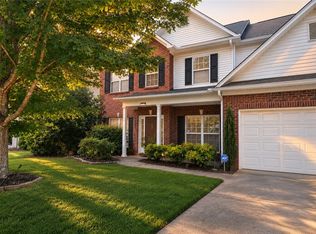
 - $340,0005 bd3 ba2.4k sqft123 Herd Park Ct, Anderson, SC 29621For Sale
 MLS ID #20304606, April Osborne, All Star Company. WUMLS
 - $355,0003 bd3 ba2.2k sqft19 Fawn Hill Dr, Anderson, SC 29621For Sale
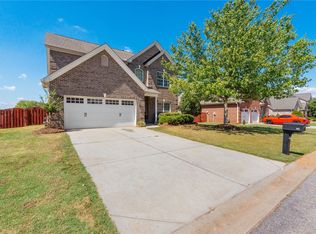 MLS ID #20306343, Dina Elm, BHHS C Dan Joyner - Office A. WUMLS
 - $319,9003 bd2 ba2.1k sqft109 Herd Park Ct, Anderson, SC 29621For Sale
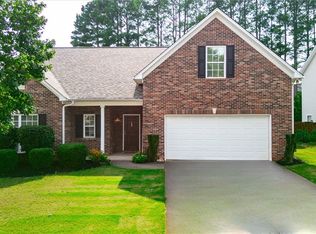 MLS ID #20304382, Susan Nunamaker, Posh Properties Realty Group. WUMLS
