Tucked away on a cul-de-sac in Anderson's Axman Oaks community, this move-in-ready 4-bedroom, 2.5-bath home offers more than 2,000 square feet of comfortable, well-planned living space. A two-story foyer opens to a bright main level where the dining area, kitchen, and living room flow together easily. Luxury vinyl plank flooring runs through the main gathering spaces, while a stone gas fireplace creates a warm focal point in the living room. The kitchen features granite countertops, stainless steel appliances, subway tile backsplash, abundant cabinetry, a double door pantry, and a large island with seating. Upstairs, the spacious primary suite includes a trey ceiling, walk-in closet, dual vanities, garden tub, and separate shower. Three additional bedrooms, each with a walk-in closet, share a full bath, and the second-floor laundry room adds everyday convenience. Outside, the fenced backyard and patio provide plenty of space for pets, play, gardening, or entertaining. Additional features include an attached two-car garage, neighborhood sidewalks, and streetlights. Conveniently located less than 10 minutes from Downtown Anderson with easy access to Anderson University, shopping, dining, healthcare, parks, golf, and I-85, plus Clemson University, Lake Hartwell, and Greenville within easy reach. With its spacious layout, ample storage, fenced yard, and cul-de-sac setting, this home is ready for its next owner.
For sale
Price cut: $13K (11/11)
$332,000
110 Sloan Ave, Anderson, SC 29621
4beds
2,099sqft
Single Family Residence
Built in 2018
7,840 Square Feet Lot
$328,700 Zestimate®
$158/sqft
$18/mo HOA
What's special
Garden tubLarge island with seatingStainless steel appliancesTwo-story foyerLuxury vinyl plank flooringCul-de-sac settingBright main level
- 40 days
- 519
- 42
Zillow last checked:
Listing updated:
Listed by:
Michelle Harris 843-917-8582,
BHHS C Dan Joyner - Office A
Source: WUMLS,MLS#: 20307080 Originating MLS: Western Upstate Association of Realtors
Facts & features
Interior
Bedrooms & bathrooms
- Bedrooms: 4
- Bathrooms: 3
- Full bathrooms: 2
- 1/2 bathrooms: 1
Rooms
- Room types: Laundry
Primary bedroom
- Dimensions: 17x13
Bedroom 2
- Dimensions: 13x11
Bedroom 3
- Dimensions: 11x11
Bedroom 4
- Dimensions: 12x11
Dining room
- Dimensions: 16x10
Great room
- Level: Main
- Dimensions: 17x18
Kitchen
- Dimensions: 16x9
Laundry
- Level: Upper
- Dimensions: 6x6
Heating
- Natural Gas
Cooling
- Central Air, Electric
Appliances
- Included: Electric Oven, Electric Range, Disposal, Gas Water Heater, Microwave, Smooth Cooktop
Features
- Bathtub, Tray Ceiling(s), Dual Sinks, Entrance Foyer, Fireplace, Granite Counters, Garden Tub/Roman Tub, High Ceilings, Pull Down Attic Stairs, Separate Shower, Upper Level Primary, Vaulted Ceiling(s), Walk-In Closet(s), Walk-In Shower, Window Treatments
- Flooring: Carpet, Luxury Vinyl Plank
- Windows: Blinds
- Basement: None
- Has fireplace: Yes
- Fireplace features: Gas, Option
Interior area
- Total structure area: 2,099
- Total interior livable area: 2,099 sqft
Property
Parking
- Total spaces: 2
- Parking features: Attached, Garage, Driveway, Garage Door Opener
- Attached garage spaces: 2
Accessibility
- Accessibility features: Low Threshold Shower
Features
- Levels: Two
- Stories: 2
- Patio & porch: Front Porch, Patio
- Exterior features: Fence, Porch, Patio
- Fencing: Yard Fenced
Lot
- Size: 7,840 Square Feet
- Features: Cul-De-Sac, City Lot, Level, Subdivision
Details
- Parcel number: 1471202004
Construction
Type & style
- Home type: SingleFamily
- Architectural style: Craftsman
- Property subtype: Single Family Residence
Materials
- Vinyl Siding
- Foundation: Slab
- Roof: Architectural,Shingle
Condition
- Year built: 2018
Utilities & green energy
- Sewer: Public Sewer
- Water: Public
- Utilities for property: Cable Available, Electricity Available, Natural Gas Available, Sewer Available, Underground Utilities, Water Available
Community & HOA
Community
- Subdivision: Axman Oaks
HOA
- Has HOA: Yes
- Services included: Street Lights
- HOA fee: $210 annually
Location
- Region: Anderson
Financial & listing details
- Price per square foot: $158/sqft
- Tax assessed value: $298,810
- Annual tax amount: $5,086
- Date on market: 10/9/2026
- Cumulative days on market: 40 days
- Listing agreement: Exclusive Right To Sell
Estimated market value
$328,700
$312,000 - $345,000
$2,076/mo
Price history
| Date | Event | Price |
|---|---|---|
| 11/11/2026 | Price change | $332,000-3.8%$158/sqft |
Source:  Greater Greenville AOR #1606291 Report a problem | ||
| 10/9/2026 | Listed for sale | $345,000+15.4%$164/sqft |
Source:  WUMLS #20307080 Report a problem | ||
| 4/6/2022 | Sold | $299,000$142/sqft |
Source: Greater Greenville AOR #1466311 Report a problem | ||
| 3/14/2022 | Pending sale | $299,000$142/sqft |
Source: Greater Greenville AOR #1466311 Report a problem | ||
| 3/12/2022 | Listed for sale | $299,000+31.1%$142/sqft |
Source: Greater Greenville AOR #1466311 Report a problem | ||
| 9/5/2018 | Sold | $228,110$109/sqft |
Source: WUMLS #20194937 Report a problem | ||
| 9/5/2018 | Listed for sale | $228,110$109/sqft |
Source: Keller Williams Easley/Powd #1360662 Report a problem | ||
| 8/3/2018 | Pending sale | $228,110$109/sqft |
Source: Keller Williams Realty Western Upstate SC #20194937 Report a problem | ||
| 7/8/2018 | Price change | $228,110+0.4%$109/sqft |
Source: Keller Williams Easley/Powd #1360662 Report a problem | ||
| 5/24/2018 | Price change | $227,285+1.8%$108/sqft |
Source: Keller Williams Easley/Powd #1360662 Report a problem | ||
| 5/11/2018 | Listed for sale | $223,285$106/sqft |
Source: Keller Williams Easley/Powd #1360662 Report a problem | ||
Public tax history
| Year | Property taxes | Tax assessment |
|---|---|---|
| 2025 | $5,086 -0.3% | $11,950 |
| 2024 | $5,101 +0.5% | $11,950 |
| 2023 | $5,076 +16% | $11,950 +5.1% |
| 2022 | $4,375 +9.3% | $11,370 +24.9% |
| 2021 | $4,002 +93.1% | $9,100 |
| 2020 | $2,072 -64.9% | $9,100 -33.3% |
| 2019 | $5,903 | $13,640 +657.8% |
| 2018 | $5,903 +675.1% | $1,800 +20% |
| 2017 | $762 | $1,500 -37.2% |
| 2016 | -- | $2,390 |
| 2015 | -- | $2,390 |
| 2014 | -- | $2,390 |
| 2013 | -- | $2,390 |
| 2012 | -- | $2,390 |
| 2011 | -- | $2,390 |
| 2010 | -- | $2,390 |
| 2009 | -- | $2,390 |
| 2008 | -- | $2,390 |
| 2007 | -- | $2,390 |
Find assessor info on the county website
Monthly payment
Est. payment
Payment breakdown
Explore the cost of this home by adjusting the details. Changes won't be saved.Climate risks
Neighborhood: 29621
Nearby schools
Schools provided by the listing agent
- Elementary: Midway Elem
- Middle: Glenview Middle
- High: Tl Hanna High
Source: WUMLS. This data may not be complete. We recommend contacting the local school district to confirm school assignments for this home.

Similar homes
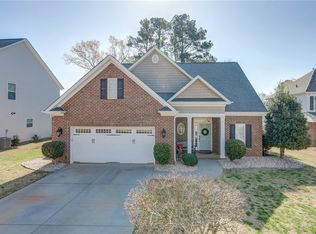
- $309,0004 bd3 ba2.1k sqft204 Farlow Ct, Anderson, SC 29621For Sale
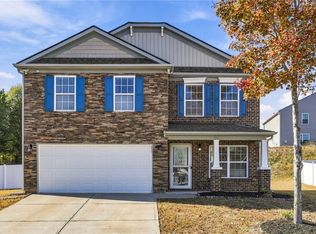 MLS ID #20309457, AnnaKate Cobb, Adly Group Realty. WUMLS
- $339,9004 bd3 ba2.1k sqft119 Taylors Trl, Anderson, SC 29621For Sale
 MLS ID #20304017, Chappelear and Associates, Western Upstate Keller William. WUMLS
- $324,9004 bd3 ba2.1k sqft119 Sloan Ave, Anderson, SC 29621For Sale
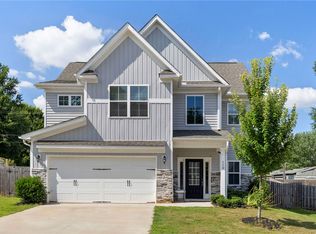 MLS ID #20304021, Adair Senn, BHHS C Dan Joyner - Woodruff Rd. WUMLS
- $340,0005 bd3 ba2.4k sqft123 Herd Park Ct, Anderson, SC 29621For Sale
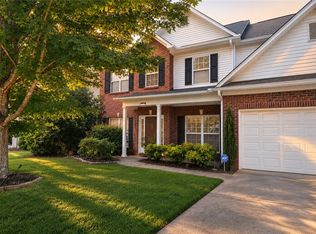 MLS ID #20304606, April Osborne, All Star Company. WUMLS
