Imagine waking up every morning to having coffee on this incredible front porch! This charming property offers the perfect blend of comfort, space, and country living! Featuring 3 bedrooms, 3 full bathrooms, and 1.29 shaded acres. This home offers plenty of room to relax and enjoy the outdoors. The inviting front porch is the perfect place to enjoy your morning coffee or unwind in the evenings. Inside, luxury plank vinyl flooring throughout provides a stylish cohesive look that is both attractive and practical. Outside, the property features a pole barn offering excellent space for storage, hobbies, equipment, or a workshop. A portion of the lot is also fenced in for your pets or children at play! With its spacious lot, welcoming curb appeal, and versatile outdoor space, this property offers endless possibilities for its next owner. Don't miss the opportunity to make this wonderful property your own!
For sale
$385,900
3401 Midway Rd, Anderson, SC 29621
3beds
1,670sqft
Single Family Residence
Built in ----
1.29 Acres Lot
$373,800 Zestimate®
$231/sqft
$-- HOA
What's special
Incredible front porchInviting front porchSpacious lotWelcoming curb appealVersatile outdoor space
- 14 days
- 1,050
- 73
Likely to sell faster than
Zillow last checked:
Listing updated:
Listed by:
Suzette Christopher 864-221-2700,
RE/MAX Executive,
Lyndsey Cole 864-934-4610,
RE/MAX Executive
Source: WUMLS,MLS#: 20308390 Originating MLS: Western Upstate Association of Realtors
Facts & features
Interior
Bedrooms & bathrooms
- Bedrooms: 3
- Bathrooms: 3
- Full bathrooms: 3
- Main level bathrooms: 3
- Main level bedrooms: 3
Bedroom 2
- Dimensions: 10'4 x 10'5
Bedroom 3
- Dimensions: 15'3 x 13'5
Breakfast room nook
- Dimensions: 11'6 x 9'11
Kitchen
- Dimensions: 15 x 10'
Laundry
- Dimensions: 9'2 x 6
Living room
- Dimensions: 16'10 x 16'9
Other
- Dimensions: 40'11 x 7'5
Heating
- Central, Electric, Heat Pump
Cooling
- Central Air, Forced Air
Appliances
- Included: Dishwasher, Electric Oven, Electric Range, Electric Water Heater, Disposal, Microwave, Refrigerator, Smooth Cooktop
- Laundry: Washer Hookup, Electric Dryer Hookup
Features
- Ceiling Fan(s), Dual Sinks, Granite Counters, Bath in Primary Bedroom, Main Level Primary, Smooth Ceilings, Separate Shower, Cable TV, Walk-In Closet(s), Walk-In Shower, Window Treatments
- Flooring: Luxury Vinyl Plank, Tile
- Doors: Storm Door(s)
- Windows: Blinds, Tilt-In Windows, Vinyl
- Basement: None,Crawl Space
Interior area
- Total structure area: 1,670
- Total interior livable area: 1,670 sqft
Property
Parking
- Total spaces: 1
- Parking features: Attached, Garage, Driveway
- Attached garage spaces: 1
Accessibility
- Accessibility features: Low Threshold Shower
Features
- Levels: One
- Stories: 1
- Patio & porch: Front Porch
- Exterior features: Fence, Porch, Storm Windows/Doors
- Fencing: Yard Fenced
Lot
- Size: 1.29 Acres
- Features: Not In Subdivision, Outside City Limits
Details
- Parcel number: 1460006013000
Construction
Type & style
- Home type: SingleFamily
- Architectural style: Cottage
- Property subtype: Single Family Residence
Materials
- Vinyl Siding
- Foundation: Crawlspace
- Roof: Composition,Shingle
Utilities & green energy
- Sewer: Septic Tank
- Water: Public
- Utilities for property: Cable Available
Community & HOA
HOA
- Has HOA: No
Location
- Region: Anderson
Financial & listing details
- Price per square foot: $231/sqft
- Tax assessed value: $276,290
- Annual tax amount: $3,566
- Date on market: 10/15/2026
- Cumulative days on market: 15 days
- Listing agreement: Exclusive Agency
Estimated market value
$373,800
$355,000 - $392,000
$1,808/mo
Price history
| Date | Event | Price |
|---|---|---|
| 10/16/2026 | Listed for sale | $385,900+39.8%$231/sqft |
Source:  WUMLS #20308390 Report a problem | ||
| 3/6/2023 | Sold | $276,000+0.4%$165/sqft |
Source: WUMLS #20256765 Report a problem | ||
| 1/25/2023 | Pending sale | $275,000$165/sqft |
Source: WUMLS #20256765 Report a problem | ||
| 1/23/2023 | Price change | $275,000-19%$165/sqft |
Source: WUMLS #20256765 Report a problem | ||
| 12/15/2022 | Listed for sale | $339,500$203/sqft |
Source: WUMLS #20256765 Report a problem | ||
| 12/11/2022 | Pending sale | $339,500$203/sqft |
Source: WUMLS #20256765 Report a problem | ||
| 11/15/2022 | Price change | $339,500-10.6%$203/sqft |
Source: WUMLS #20256765 Report a problem | ||
| 11/1/2022 | Listed for sale | $379,900$227/sqft |
Source: WUMLS #20256765 Report a problem | ||
Public tax history
| Year | Property taxes | Tax assessment |
|---|---|---|
| 2025 | $3,566 -34.2% | $16,580 |
| 2024 | $5,417 +136.3% | $16,580 +96.2% |
| 2023 | $2,292 +2.4% | $8,450 |
| 2022 | $2,238 +10.1% | $8,450 +37.8% |
| 2021 | $2,034 | $6,130 |
| 2020 | -- | $6,130 |
| 2019 | $506 | $6,130 |
| 2018 | $506 -1.7% | $6,130 |
| 2017 | $515 | $6,130 +5.5% |
| 2016 | -- | $5,810 -33.4% |
| 2015 | -- | $8,720 +50.1% |
| 2014 | -- | $5,810 |
| 2013 | -- | $5,810 |
Find assessor info on the county website
Monthly payment
Est. payment
Payment breakdown
Explore the cost of this home by adjusting the details. Changes won't be saved.Climate risks
Neighborhood: 29621
Nearby schools
Schools provided by the listing agent
- Elementary: Midway Elem
- Middle: Glenview Middle
- High: Tl Hanna High
Source: WUMLS. This data may not be complete. We recommend contacting the local school district to confirm school assignments for this home.
Similar homes
- $370,0004 bd3 ba2.2k sqft218 Devon Way, Anderson, SC 29621For Sale
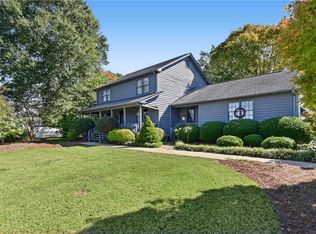 MLS ID #20308705, Randall Moore, BHHS C Dan Joyner - Anderson. WUMLS
- $398,5003 bd3 ba2.3k sqft1000 Carlisle Pl, Anderson, SC 29621For Sale
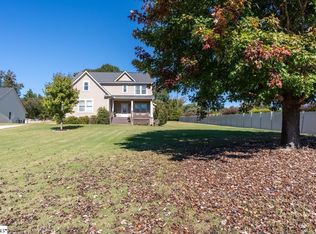 MLS ID #1607442, Anna-Marie Fraley, XSell Upstate. Greater Greenville AOR
- $385,0003 bd3 ba2.2k sqft124 Laurel Oak Dr, Anderson, SC 29621For Sale
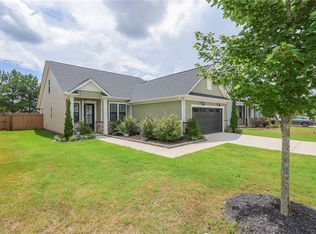 MLS ID #20304691, Chappelear and Associates, Western Upstate Keller William. WUMLS
- from $398,9903 bd3 ba2.4k sqftArlington Plan, Kayfield at Midway, Anderson, SC 29621New Construction
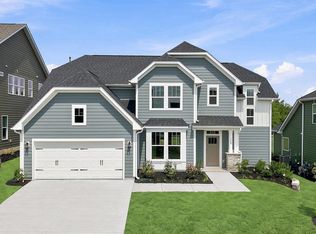 DRB Homes
