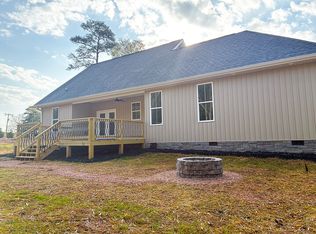
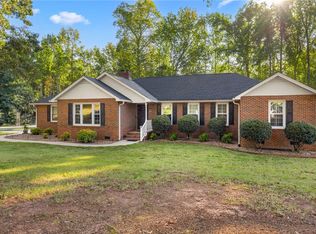
Custom-built new construction 3 bed 2.5 bath home in Anderson, SC 29621, located in the highly sought-after Midway Elementary, McCants Middle, and T.L. Hanna High School district. This thoughtfully designed open concept home offers the quality, character, and attention to detail buyers want in a custom-style property, along with the comfort and efficiency of new construction. Conveniently located near schools, shopping, restaurants, medical facilities, Clemson Boulevard, downtown Anderson, and I-85, this home is ideal for buyers searching for new construction in one of Anderson County’s most desirable school combinations. Inside, you’ll find an inviting floor plan, attractive finishes, a well-designed kitchen, spacious living areas, and a private primary suite. Outdoor features include a beautiful stone columned front porch, covered rear deck, fenced yard with a patio/fire pit area, and a generous lot with room to enjoy. A standout option for buyers looking for a custom-built home, new construction, and a desirable 29621 location.
Under contract
Price cut: $15K (6/22)
$384,000
2515 Highway 29 N, Anderson, SC 29621
3beds
1,801sqft
Single Family Residence
Built in 2026
0.62 Acres Lot
$383,100 Zestimate®
$213/sqft
$-- HOA
What's special
Attractive finishesInviting floor planWell-designed kitchenCovered rear deckPrivate primary suite
- 103 days
- 574
- 54
Zillow last checked:
Listing updated:
Listed by:
Chappelear and Associates 864-314-9346,
Western Upstate Keller William
Source: WUMLS,MLS#: 20301939 Originating MLS: Western Upstate Association of Realtors
Originating MLS: Western Upstate Association of RealtorsFacts & features
Interior
Bedrooms & bathrooms
- Bedrooms: 3
- Bathrooms: 3
- Full bathrooms: 2
- 1/2 bathrooms: 1
- Main level bathrooms: 2
- Main level bedrooms: 3
Rooms
- Room types: Laundry
Heating
- Electric, Heat Pump
Cooling
- Heat Pump
Appliances
- Laundry: Washer Hookup, Electric Dryer Hookup
Features
- Dual Sinks, Garden Tub/Roman Tub, Main Level Primary, Pull Down Attic Stairs, Separate Shower, Cable TV, Walk-In Closet(s)
- Windows: Insulated Windows, Vinyl
- Basement: None,Crawl Space
Interior area
- Total structure area: 1,801
- Total interior livable area: 1,801 sqft
Property
Parking
- Total spaces: 2
- Parking features: Attached, Garage, Driveway, Garage Door Opener
- Attached garage spaces: 2
Features
- Levels: One
- Stories: 1
- Patio & porch: Deck, Front Porch, Porch
- Exterior features: Deck, Fence, Porch
- Fencing: Yard Fenced
Lot
- Size: 0.62 Acres
- Features: Level, Not In Subdivision, Outside City Limits
Details
- Parcel number: 1740601021
Construction
Type & style
- Home type: SingleFamily
- Architectural style: Ranch
- Property subtype: Single Family Residence
Materials
- Cement Siding, Stone, Vinyl Siding
- Foundation: Crawlspace
- Roof: Architectural,Shingle
Condition
- New Construction,Never Occupied
- New construction: Yes
- Year built: 2026
Details
- Builder name: Built Right Builders
Utilities & green energy
- Sewer: Septic Tank
- Water: Public
- Utilities for property: Electricity Available, Septic Available, Water Available, Cable Available
Community & HOA
Community
- Features: Short Term Rental Allowed
- Security: Smoke Detector(s)
HOA
- Has HOA: No
Location
- Region: Anderson
Financial & listing details
- Price per square foot: $213/sqft
- Date on market: 6/1/2026
- Cumulative days on market: 104 days
- Listing agreement: Exclusive Right To Sell
- Listing terms: USDA Loan
Estimated market value
$383,100
$364,000 - $402,000
$2,013/mo
Price history
| Date | Event | Price |
|---|---|---|
| 9/3/2026 | Contingent | $384,000$213/sqft |
Source:  WUMLS #20301939 Report a problem WUMLS #20301939 Report a problem | ||
| 6/22/2026 | Price change | $384,000-3.8%$213/sqft |
Source: WUMLS #20301939 Report a problem | ||
| 6/1/2026 | Listed for sale | $399,000$222/sqft |
Source: WUMLS #20301939 Report a problem | ||
Public tax history
Tax history is unavailable.
Monthly payment
Est. payment
Payment breakdown
Explore the cost of this home by adjusting the details. Changes won't be saved.Climate risks
Neighborhood: 29621
Nearby schools
Schools provided by the listing agent
- Elementary: North Pointe Elementary
- Middle: Mccants Middle
- High: Tl Hanna High
Source: WUMLS. This data may not be complete. We recommend contacting the local school district to confirm school assignments for this home.
Similar homes
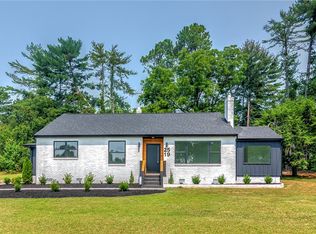
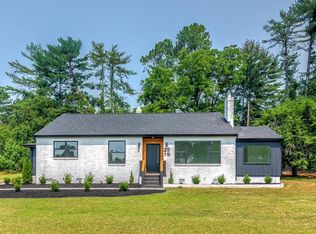
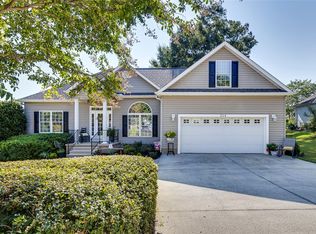
- $347,0004 bd2 ba2.2k sqft214 Savannah Dr, Anderson, SC 29621For Sale
 MLS ID #20306096, Mary Shealy, Western Upstate Keller William. WUMLS
 - $300,0003 bd2 ba1.7k sqft230 Northridge Dr, Anderson, SC 29621For Sale
 MLS ID #20306058, Jennifer Hudson, Keller Williams DRIVE. WUMLS
 - $339,9004 bd3 ba2.1k sqft119 Taylors Trl, Anderson, SC 29621For Sale
 MLS ID #20304017, Chappelear and Associates, Western Upstate Keller William. WUMLS
 - $399,0004 bd3 ba2.5k sqft17 Fawn Hill Dr, Anderson, SC 29621For Sale
 MLS ID #20305069, David Locke, Western Upstate Keller William. WUMLS
