WHO SAYS YOUR FIRST HOME HAS TO FEEL LIKE A STARTER HOME? With 1.16 ACRES, an all-brick exterior, a DETACHED two-car GARAGE, extra outbuildings, tons of flexible living space and NO HOA, this one gives you a whole lot more than you might expect. And with just one owner since day one, it has something else that's getting harder to find—a history of being genuinely loved and well cared for.
Thoughtful updates have been made along the way, so you can move in, settle in and make it yours. The ELECTRICAL has been UPDATED, the WINDOWS and exterior trim are vinyl, and the KITCHEN features white cabinetry, a stainless smooth-top range and built-in microwave. A bay window in the breakfast area looks out over the backyard, while the living room's gas fireplace adds a little extra cozy.
The primary bedroom is generously sized with its own ensuite and WALK-IN SHOWER, and you'll find plenty of closets throughout. Then there's the former garage, now a HUGE FLEX SPACE that can change right along with you. Home office? Gym? Playroom? Movie room? A little of everything? You've got the room.
Step outside and there's even more to love, including a cottage, outbuilding and a working water fountain. And one thing you might not expect until you step inside: it's remarkably quiet. Once the door closes, there's very little outside noise to interrupt the peace and quiet inside.
A little land. A lot of space. No HOA. And plenty of room for whatever comes next.
Pending
$254,900
813 Ivy Cir, Anderson, SC 29621
3beds
1,916sqft
Single Family Residence
Built in 1973
1.16 Acres Lot
$245,400 Zestimate®
$133/sqft
$-- HOA
What's special
Detached two-car garageWorking water fountainStainless smooth-top rangeBuilt-in microwaveAll-brick exteriorExtra outbuildingsKitchen features white cabinetry
- 28 days
- 2,564
- 326
Likely to sell faster than
Zillow last checked:
Listing updated:
Listed by:
April Osborne 864-363-1852,
All Star Company
Source: WUMLS,MLS#: 20306706 Originating MLS: Western Upstate Association of Realtors
Facts & features
Interior
Bedrooms & bathrooms
- Bedrooms: 3
- Bathrooms: 2
- Full bathrooms: 2
- Main level bathrooms: 2
- Main level bedrooms: 3
Rooms
- Room types: Breakfast Room/Nook, Dining Room, Laundry, Recreation, Workshop
Primary bedroom
- Level: Main
- Dimensions: 13x16
Bedroom 2
- Level: Main
- Dimensions: 12x12
Bedroom 3
- Level: Main
- Dimensions: 12x12
Primary bathroom
- Level: Main
- Dimensions: 9x5
Breakfast room nook
- Level: Main
- Dimensions: 13x12
Dining room
- Level: Main
- Dimensions: 16x17
Kitchen
- Level: Main
- Dimensions: 10x11
Laundry
- Level: Main
- Dimensions: 3x10
Living room
- Level: Main
- Dimensions: 16x16
Recreation
- Level: Main
- Dimensions: 20x18
Heating
- Heat Pump
Cooling
- Heat Pump
Appliances
- Included: Dryer, Electric Oven, Electric Range, Electric Water Heater, Microwave, Refrigerator, Washer
- Laundry: Washer Hookup, Electric Dryer Hookup
Features
- Fireplace, Bath in Primary Bedroom, Main Level Primary, Shower Only, Walk-In Shower, Window Treatments, Breakfast Area, Workshop
- Flooring: Carpet, Hardwood, Laminate
- Doors: Storm Door(s)
- Windows: Blinds, Vinyl
- Basement: None,Crawl Space
- Has fireplace: Yes
- Fireplace features: Gas Log
Interior area
- Total structure area: 1,916
- Total interior livable area: 1,916 sqft
Video & virtual tour
Property
Parking
- Total spaces: 2
- Parking features: Detached, Garage, Driveway
- Garage spaces: 2
Accessibility
- Accessibility features: Low Threshold Shower
Features
- Levels: One
- Stories: 1
- Patio & porch: Front Porch, Patio
- Exterior features: Porch, Patio, Storm Windows/Doors
Lot
- Size: 1.16 Acres
- Features: Level, Outside City Limits, Subdivision, Trees
Details
- Additional structures: Gazebo
- Parcel number: 1740101003
Construction
Type & style
- Home type: SingleFamily
- Architectural style: Ranch
- Property subtype: Single Family Residence
Materials
- Brick
- Foundation: Crawlspace
- Roof: Architectural,Shingle
Condition
- Year built: 1973
Utilities & green energy
- Sewer: Septic Tank
- Water: Public
Community & HOA
Community
- Subdivision: Pinecrest Subd.
HOA
- Has HOA: No
Location
- Region: Anderson
Financial & listing details
- Price per square foot: $133/sqft
- Tax assessed value: $177,640
- Annual tax amount: $804
- Date on market: 9/30/2026
- Cumulative days on market: 28 days
- Listing agreement: Exclusive Right To Sell
- Listing terms: USDA Loan
Estimated market value
$245,400
$233,000 - $258,000
$1,620/mo
Price history
| Date | Event | Price |
|---|---|---|
| 10/16/2026 | Contingent | $254,900$133/sqft |
Source:  Greater Greenville AOR #1605338 Report a problem | ||
| 10/16/2026 | Pending sale | $254,900$133/sqft |
Source:  WUMLS #20306706 Report a problem | ||
| 9/30/2026 | Listed for sale | $254,900$133/sqft |
Source: Greater Greenville AOR #1605338 Report a problem | ||
Public tax history
| Year | Property taxes | Tax assessment |
|---|---|---|
| 2025 | $2,117 -0.2% | $7,110 |
| 2024 | $2,120 +1.3% | $7,110 |
| 2023 | $2,092 +2.6% | $7,110 |
| 2022 | $2,039 +10% | $7,110 +13.6% |
| 2021 | $1,854 +169.2% | $6,260 |
| 2020 | $689 | $6,260 |
| 2019 | $689 | $6,260 |
| 2018 | $689 -1.6% | $6,260 |
| 2017 | $700 | $6,260 +5.2% |
| 2016 | -- | $5,950 |
| 2015 | -- | $5,950 |
| 2014 | -- | $5,950 |
| 2013 | -- | $5,950 -1.5% |
| 2012 | -- | $6,040 |
| 2011 | -- | $6,040 |
| 2010 | -- | $6,040 |
| 2009 | -- | $6,040 |
| 2008 | -- | $6,040 |
| 2007 | -- | $6,040 +64.1% |
| 2006 | -- | $3,680 |
| 2005 | -- | $3,680 |
| 2004 | -- | $3,680 |
| 2003 | -- | $3,680 +11.5% |
| 2002 | -- | $3,300 |
| 2001 | -- | $3,300 |
| 2000 | -- | $3,300 |
Find assessor info on the county website
Monthly payment
Est. payment
Payment breakdown
Explore the cost of this home by adjusting the details. Changes won't be saved.Climate risks
Neighborhood: 29621
Nearby schools
Schools provided by the listing agent
- Elementary: Midway Elem
- Middle: Glenview Middle
- High: Tl Hanna High
Source: WUMLS. This data may not be complete. We recommend contacting the local school district to confirm school assignments for this home.

Similar homes
- $249,9003 bd2 ba1.2k sqft2109 Rolling Green Rd, Anderson, SC 29621For Sale
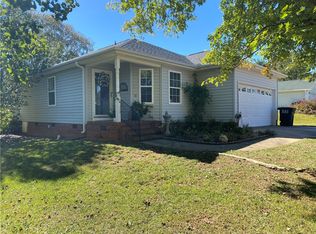 MLS ID #20308709, David Phillips, Silver Star Real Estate. WUMLS
- $259,0003 bd2 ba1.2k sqft628 Fairmont Rd, Anderson, SC 29621For Sale
 MLS ID #20308610, Darin Glenn, EXP Realty LLC. WUMLS
- $--3 bd2 ba1.6k sqft1102 Belhaven Rd, Anderson, SC 29621Auction
 Auction.com 1
- $250,0003 bd2 ba1.4k sqft405 Laurel Crk, Anderson, SC 29621For Sale
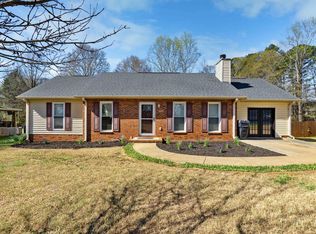 MLS ID #1592913, Anna-Marie Fraley, XSell Upstate. Greater Greenville AOR
