Welcome home to 154 Ashton Lane, a well maintained 3-bedroom, 2-bath attached single-family residence located in one of Anderson's most desirable areas. Conveniently situated near downtown Anderson, shopping, restaurants, hospitals, medical offices and Anderson University. This home offers the perfect blend of comfort and convenience. It is also located within the highly sought-after McCants/ TL Hanna school zone.
Inside, you'll find a spacious and inviting floor plan featuring new laminate flooring throughout all bedrooms and bathrooms, along with ceramic tile flooring in the living room, dining area, and kitchen. The home's low-maintenance flooring and thoughtful layout make everyday living easy and enjoyable.
The kitchen comes equipped with a brand-new refrigerator, and all appliances remain with the home, making this property truly move-in ready.
The primary suite is a true retreat, featuring a private full bathroom and two walk-in closets. Storage is abundant throughout the home, with closet organizer systems installed in every closet to maximize space and keep everything neatly organized.
Step outside to a fully fenced backyard, perfect for children, pets, or private outdoor relaxation. The highlight of the outdoor space is the huge deck, providing ample room for entertaining family and friends, hosting cookouts, or simply enjoying your morning coffee.
There is an attached one car garage with plenty of parking room and additional organized storage space. The garage is also heated and cooled with a mini split unit. In the crawl space there is a workshop area.
For sale
Price increase: $1.5K (9/24)
$220,000
154 Ashton Ln, Anderson, SC 29621
3beds
1,238sqft
Single Family Residence
Built in 1998
0.31 Acres Lot
$221,200 Zestimate®
$178/sqft
$-- HOA
What's special
Brand-new refrigeratorFully fenced backyard
- 1 day
- 208
- 23
Zillow last checked:
Listing updated:
Listed by:
Jennifer Elgin 864-844-3925,
Coldwell Banker Caine - Anderson
Source: WUMLS,MLS#: 20306583 Originating MLS: Western Upstate Association of Realtors
Originating MLS: Western Upstate Association of RealtorsFacts & features
Interior
Bedrooms & bathrooms
- Bedrooms: 3
- Bathrooms: 2
- Full bathrooms: 2
- Main level bathrooms: 2
- Main level bedrooms: 3
Primary bedroom
- Level: Main
- Dimensions: 12x13.5
Bedroom 2
- Level: Main
- Dimensions: 10x12
Bedroom 3
- Level: Main
- Dimensions: 10x11
Dining room
- Level: Main
- Dimensions: 8x9
Kitchen
- Level: Main
- Dimensions: 10x8
Living room
- Level: Main
- Dimensions: 14x15
Heating
- Forced Air
Cooling
- Central Air, Forced Air
Appliances
- Included: Dryer, Dishwasher, Electric Oven, Electric Range, Electric Water Heater, Microwave, Refrigerator, Washer
- Laundry: Electric Dryer Hookup
Features
- Ceiling Fan(s), Laminate Countertop, Bath in Primary Bedroom, Main Level Primary, Tub Shower, Walk-In Closet(s), Window Treatments
- Flooring: Ceramic Tile, Laminate
- Windows: Blinds
- Basement: None,Crawl Space
Interior area
- Total structure area: 1,238
- Total interior livable area: 1,238 sqft
Property
Parking
- Total spaces: 1
- Parking features: Attached Carport, Driveway, Garage Door Opener
- Garage spaces: 1
- Has carport: Yes
Features
- Levels: One
- Stories: 1
- Patio & porch: Deck
- Exterior features: Deck, Fence
- Fencing: Yard Fenced
Lot
- Size: 0.31 Acres
- Features: City Lot, Gentle Sloping, Subdivision, Sloped, Trees
Details
- Parcel number: 1482403032000
Construction
Type & style
- Home type: SingleFamily
- Architectural style: Other,Ranch,See Remarks
- Property subtype: Single Family Residence
Materials
- Vinyl Siding
- Foundation: Crawlspace
- Roof: Architectural,Shingle
Condition
- Year built: 1998
Utilities & green energy
- Sewer: Public Sewer
- Water: Public
- Utilities for property: Electricity Available, Natural Gas Available, Sewer Available, Water Available
Community & HOA
Community
- Security: Smoke Detector(s)
- Subdivision: Ashton Place
HOA
- Has HOA: No
Location
- Region: Anderson
Financial & listing details
- Price per square foot: $178/sqft
- Tax assessed value: $204,630
- Annual tax amount: $3,775
- Date on market: 9/24/2026
- Cumulative days on market: 2 days
- Listing agreement: Exclusive Right To Sell
Estimated market value
$221,200
$210,000 - $232,000
Not available
Price history
| Date | Event | Price |
|---|---|---|
| 9/24/2026 | Price change | $220,000+0.7%$178/sqft |
Source:  WUMLS #20306583 Report a problem WUMLS #20306583 Report a problem | ||
| 8/24/2026 | Listed for sale | $218,500+6.6%$176/sqft |
Source: Owner Report a problem | ||
| 11/27/2023 | Sold | $205,000+2.6%$166/sqft |
Source: WUMLS #20268081 Report a problem | ||
| 11/15/2023 | Pending sale | $199,900$161/sqft |
Source: WUMLS #20268081 Report a problem | ||
| 11/13/2023 | Listed for sale | $199,900+91.3%$161/sqft |
Source: WUMLS #20268081 Report a problem | ||
| 2/25/2005 | Sold | $104,500+25.1%$84/sqft |
Source: Public Record Report a problem | ||
| 8/31/2001 | Sold | $83,500$67/sqft |
Source: Public Record Report a problem | ||
Public tax history
| Year | Property taxes | Tax assessment |
|---|---|---|
| 2025 | $5,223 -0.3% | $12,280 |
| 2024 | $5,239 +163.2% | $12,280 +140.8% |
| 2023 | $1,991 +1.9% | $5,100 |
| 2022 | $1,954 +9.3% | $5,100 +28.5% |
| 2021 | $1,788 +89.4% | $3,970 |
| 2020 | $944 | $3,970 |
| 2019 | $944 | $3,970 |
| 2018 | $944 -0.9% | $3,970 |
| 2017 | $953 | $3,970 -5.5% |
| 2016 | -- | $4,200 |
| 2015 | -- | $4,200 |
| 2014 | -- | $4,200 |
| 2013 | -- | $4,200 -7.1% |
| 2012 | -- | $4,520 |
| 2011 | -- | $4,520 |
| 2010 | -- | $4,520 |
| 2009 | -- | $4,520 |
| 2008 | -- | $4,520 |
| 2007 | -- | $4,520 +52.2% |
| 2006 | -- | $2,970 |
| 2005 | -- | $2,970 |
| 2004 | -- | $2,970 |
| 2003 | -- | $2,970 +22.2% |
| 2002 | -- | $2,430 |
| 2001 | -- | $2,430 |
| 2000 | -- | $2,430 |
Find assessor info on the county website
Monthly payment
Est. payment
Payment breakdown
Explore the cost of this home by adjusting the details. Changes won't be saved.Climate risks
Neighborhood: 29621
Nearby schools
Schools provided by the listing agent
- Elementary: Calhoun Elem
- Middle: Mccants Middle
- High: Tl Hanna High
Source: WUMLS. This data may not be complete. We recommend contacting the local school district to confirm school assignments for this home.
Similar homes
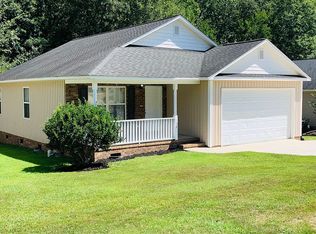
- $265,0003 bd2 ba1.4k sqft1418 Old Ivy Rd, Anderson, SC 29621For Sale By Owner

- $209,9003 bd2 ba1.3k sqft112 Ashton Ln, Anderson, SC 29621For Sale
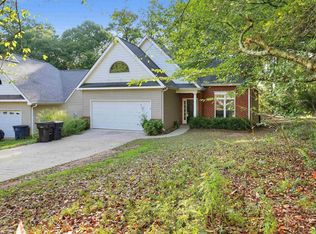 MLS ID #340396, Scott Baker, Trelora Realty, INC. SAR as distributed by MLS GRID
 - $244,9004 bd2 ba1.5k sqft2302 Old Williamston Rd, Anderson, SC 29621For Sale
 MLS ID #341901, Constance Bennett, Trelora Realty, INC. SAR as distributed by MLS GRID
 - $229,8003 bd2 ba1.4k sqft2402 Rolling Green Rd, Anderson, SC 29621For Sale
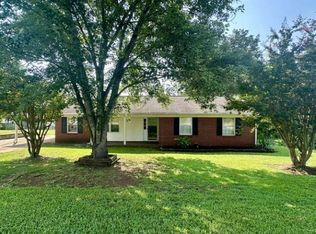 MLS ID #20304990, Nick Huscroft, Chosen Realty, LLC. WUMLS
 - $229,9003 bd3 ba1k sqft2202 Rolling Green Rd, Anderson, SC 29621For Sale
 MLS ID #2613789, Tiffany Jones, Trelora Realty, Inc.. CCAR
 - $229,9003 bd2 ba1.4k sqft108 Sedgefield Ct, Anderson, SC 29621For SaleMLS ID #2613527, Constance Bennett, Trelora Realty, Inc.. CCAR
