Experience the perfect blend of modern comfort and low-maintenance living in this charming 3-bedroom, 2-bath patio home in the desirable Ashton Place community. Built in 2017, this beautifully maintained ranch features an inviting open-concept layout with soaring vaulted ceilings and a cozy gas-log fireplace in the heart of the Great Room.The gourmet kitchen is a standout, boasting sleek cabinetry, modern appliances, and a convenient breakfast bar for casual dining. Retreat to the private primary suite featuring a tray ceiling, walk-in closet, and spacious ensuite bath. Situated on a level lot, the fenced backyard offers a peaceful space for relaxing without the burden of heavy yard work. Complete with a 1-car garage and located just minutes from Anmed Health, North Main shopping, and top-rated T.L. Hanna schools, this turnkey gem is the ideal place to call home.
Active
Price cut: $10K (9/7)
$204,900
112 Dundee Ct, Anderson, SC 29621
3beds
1,323sqft
Single Family Residence
Built in 2017
5,662 Square Feet Lot
$-- Zestimate®
$155/sqft
$-- HOA
What's special
Modern appliancesSleek cabinetryLevel lotSpacious ensuite bathInviting open-concept layoutGourmet kitchenPrivate primary suite
- 58 days
- 928
- 82
Zillow last checked:
Listing updated:
Listed by:
Constance Bennett 843-231-5224,
Trelora Realty, INC
Source: SAR as distributed by MLS GRID,MLS#: 339981
Facts & features
Interior
Bedrooms & bathrooms
- Bedrooms: 3
- Bathrooms: 2
- Full bathrooms: 2
- Main level bathrooms: 2
- Main level bedrooms: 3
Cooling
- Central Air
Appliances
- Included: Dishwasher, Microwave, Free-Standing Range
Features
- Has basement: No
- Number of fireplaces: 1
Interior area
- Total interior livable area: 1,323 sqft
- Finished area above ground: 1,323
- Finished area below ground: 0
Property
Parking
- Total spaces: 1
- Parking features: Attached Garage
- Garage spaces: 1
Features
- Levels: One
- Stories: 1
Lot
- Size: 5,662 Square Feet
Details
- Parcel number: 1482403046
Construction
Type & style
- Home type: SingleFamily
- Architectural style: Ranch
- Property subtype: Single Family Residence
Materials
- Vinyl Siding
- Foundation: Slab
Condition
- New construction: No
- Year built: 2017
Utilities & green energy
- Sewer: Public Sewer
- Water: Public
Community & HOA
Community
- Subdivision: None
HOA
- Has HOA: No
Location
- Region: Anderson
Financial & listing details
- Price per square foot: $155/sqft
- Tax assessed value: $230,920
- Annual tax amount: $4,436
- Date on market: 7/28/2026
Estimated market value
Not available
Estimated sales range
Not available
Not available
Price history
| Date | Event | Price |
|---|---|---|
| 9/7/2026 | Price change | $204,900-4.7%$155/sqft |
Source:  SAR as distributed by MLS GRID #339981 Report a problem SAR as distributed by MLS GRID #339981 Report a problem | ||
| 8/15/2026 | Price change | $214,900-4.4%$162/sqft |
Source: SAR as distributed by MLS GRID #339981 Report a problem | ||
| 7/25/2026 | Price change | $224,900-4.3%$170/sqft |
Source:  Consolidated MLS #632437 Report a problem Consolidated MLS #632437 Report a problem | ||
| 7/4/2026 | Price change | $234,900-2.1%$178/sqft |
Source: Consolidated MLS #632437 Report a problem | ||
| 6/20/2026 | Price change | $239,900-4%$181/sqft |
Source: Consolidated MLS #632437 Report a problem | ||
| 6/7/2026 | Price change | $249,900-3.8%$189/sqft |
Source: Consolidated MLS #632437 Report a problem | ||
| 4/24/2026 | Listed for sale | $259,900$196/sqft |
Source: Consolidated MLS #632437 Report a problem | ||
Public tax history
| Year | Property taxes | Tax assessment |
|---|---|---|
| 2025 | $4,436 -0.3% | $13,860 |
| 2024 | $4,449 -24.3% | $13,860 |
| 2023 | $5,875 +63.6% | $13,860 +54.7% |
| 2022 | $3,590 +8.1% | $8,960 +19.1% |
| 2021 | $3,320 +1% | $7,520 |
| 2020 | $3,286 | $7,520 |
Find assessor info on the county website
Monthly payment
Est. payment
Payment breakdown
Explore the cost of this home by adjusting the details. Changes won't be saved.Climate risks
Neighborhood: 29621
Nearby schools
Schools provided by the listing agent
- Elementary: 6-Anderson Mill
- Middle: 9-Robert Anderson Middle
Source: SAR as distributed by MLS GRID. This data may not be complete. We recommend contacting the local school district to confirm school assignments for this home.
Similar homes
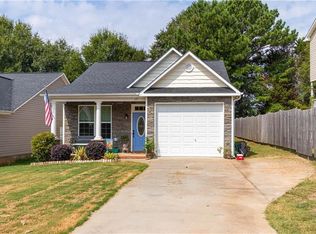
- $219,9003 bd2 ba1.3k sqft112 Ashton Ln, Anderson, SC 29621For Sale
 MLS ID #340396, Scott Baker, Trelora Realty, INC. SAR as distributed by MLS GRID
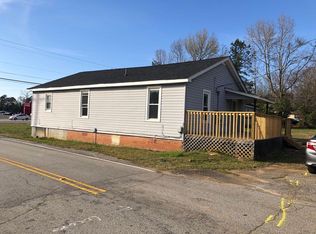
 - $194,9003 bd3 ba1.5k sqft122 Ventura St, Anderson, SC 29621For Sale
 MLS ID #639341, Scott Baker. Consolidated MLS
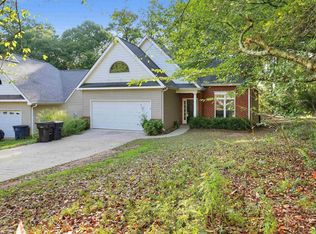
 - $229,9003 bd2 ba1.5k sqft501 Concord Ave, Anderson, SC 29621For Sale
 MLS ID #639859, Scott Baker. Consolidated MLS
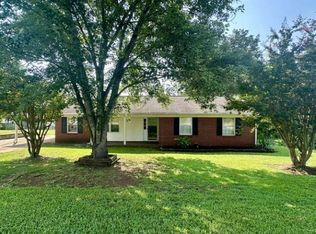
 - $229,8003 bd2 ba1.4k sqft2402 Rolling Green Rd, Anderson, SC 29621For Sale
 MLS ID #20304990, Nick Huscroft, Chosen Realty, LLC. WUMLS
 - $229,9003 bd3 ba1k sqft2202 Rolling Green Rd, Anderson, SC 29621For Sale
 MLS ID #2613789, Tiffany Jones, Trelora Realty, Inc.. CCAR
 - $229,9003 bd2 ba1.4k sqft108 Sedgefield Ct, Anderson, SC 29621For SaleMLS ID #2613527, Constance Bennett, Trelora Realty, Inc.. CCAR
