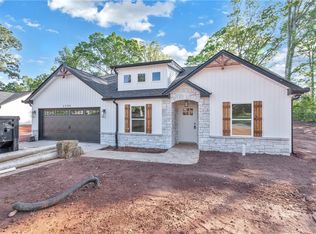
Modern farmhouse charm meets beautifully detailed interiors at 2510 Fleming Drive! Built by Craft Homes and situated on approximately 0.56 acres in Anderson, this 4-bedroom, 2-bath home offers an inviting open layout with stylish finishes throughout. A welcoming covered entry, decorative gable accents, and an attached two-car garage create attractive curb appeal.
Inside, a striking coffered ceiling, decorative wall trim, and warm wood-look flooring give the main living area a distinctive feel. The open living and dining spaces flow seamlessly into the kitchen, making everyday living and entertaining easy. White cabinetry with crown molding, sleek countertops, a subway tile backsplash, contrasting hardware, and pendant lighting create a timeless kitchen, while the peninsula provides additional workspace and casual seating. Appliances include a range, microwave, and dishwasher, and the builder will provide a matching refrigerator.
The primary suite features a tray ceiling, a walk-in closet, and a beautifully appointed bathroom with a double vanity, soaking tub, and separate shower. Three additional bedrooms offer flexibility for guests, a home office, or hobbies. A second full bathroom and a dedicated laundry room add everyday convenience. Outside, the covered rear porch offers a welcoming spot to enjoy morning coffee or unwind at the end of the day.
A one-year builder warranty is included for added peace of mind. With thoughtful architectural details, a bright interior, and over half an acre to enjoy, this modern farmhouse is ready to welcome you home. Schedule your showing today!
New construction
$328,900
2510 Fleming Dr, Anderson, SC 29621
4beds
1,675sqft
Farm, Single Family Residence
Built in ----
0.56 Acres Lot
$324,000 Zestimate®
$196/sqft
$-- HOA
What's special
Beautifully detailed interiorsBright interiorContrasting hardwareSleek countertopsCovered rear porchWelcoming covered entryDecorative wall trim
- 2 days
- 362
- 57
Likely to sell faster than
Zillow last checked:
Listing updated:
Listed by:
Milana Yuriychuk 470-350-8610,
Reznik Real Estate LLC
Source: WUMLS,MLS#: 20308775 Originating MLS: Western Upstate Association of Realtors
Facts & features
Interior
Bedrooms & bathrooms
- Bedrooms: 4
- Bathrooms: 2
- Full bathrooms: 2
- Main level bathrooms: 2
- Main level bedrooms: 4
Heating
- Electric, Heat Pump
Cooling
- Heat Pump
Features
- Basement: None
Interior area
- Total structure area: 1,675
- Total interior livable area: 1,675 sqft
Property
Parking
- Total spaces: 2
- Parking features: Attached, Garage
- Attached garage spaces: 2
Features
- Levels: One
- Stories: 1
Lot
- Size: 0.56 Acres
- Features: City Lot, Not In Subdivision
Details
- Parcel number: 1501501055
Construction
Type & style
- Home type: SingleFamily
- Architectural style: Craftsman,Farmhouse
- Property subtype: Farm, Single Family Residence
Materials
- Stone Veneer, Vinyl Siding
- Foundation: Slab
Condition
- New Construction,Never Occupied
- New construction: Yes
Details
- Builder name: Craft Homes
Utilities & green energy
- Sewer: Septic Tank
- Water: Public
Community & HOA
HOA
- Has HOA: No
Location
- Region: Anderson
Financial & listing details
- Price per square foot: $196/sqft
- Tax assessed value: $226,870
- Annual tax amount: $5,777
- Date on market: 10/27/2026
- Listing agreement: Exclusive Right To Sell
Estimated market value
$324,000
$308,000 - $340,000
$1,926/mo
Price history
| Date | Event | Price |
|---|---|---|
| 10/27/2026 | Listed for sale | $328,900$196/sqft |
Source:  WUMLS #20308775 Report a problem | ||
Public tax history
| Year | Property taxes | Tax assessment |
|---|---|---|
| 2025 | $5,777 +946.8% | $1,320 |
| 2024 | $552 | $1,320 +207% |
| 2023 | -- | $430 |
Find assessor info on the county website
Monthly payment
Est. payment
Payment breakdown
Explore the cost of this home by adjusting the details. Changes won't be saved.Climate risks
Neighborhood: 29621
Nearby schools
Schools provided by the listing agent
- Elementary: Nevittforest El
- Middle: Glenview Middle
- High: Tl Hanna High
Source: WUMLS. This data may not be complete. We recommend contacting the local school district to confirm school assignments for this home.
Similar homes
- $407,0004 bd3 ba2.1k sqft1005 Pinecroft Dr, Anderson, SC 29621For Sale
 MLS ID #1608058, Alexandra Litz, Navigate Realty. Greater Greenville AOR
- $--3 bd2 ba1.6k sqft1102 Belhaven Rd, Anderson, SC 29621Auction
 Auction.com 1
- $275,0003 bd3 ba2.2k sqft23 Gilmer Dr, Anderson, SC 29621For Sale
 MLS ID #20308777, Taylor Kelley, Western Upstate Keller William. WUMLS
- $322,4473 bd3 ba1.7k sqft504 Rocky River Rd, Anderson, SC 29621New Construction
 Greater Greenville AOR
