Skip main navigation
Sold for $423,000
  • $423,000

    2211 E River St, Anderson, SC 29621

    4beds
    3,255sqft
    Single Family Residence
    Built in ----
    1.33 Acres Lot
    $436,900 Zestimate®
    $130/sqft
    $2,626 Estimated rent

    Home value

    $436,900

    $415,000 - $459,000

    $2,626/mo

    Zestimate® history
    Loading
    Loading...

    Owner options

    List your home for rent

    $2,626/mo

    Rent Zestimate®

    Find your next renter with Zillow Rental Manager. Plus, with online applications, you can quickly screen prospective tenants – for free.

    Learn more

    $2,626/mo

    Rent Zestimate®

    Refinance and save

    $2,493/mo

    Est. payment

    Refinancing to a lower rate could help reduce your monthly payments and save thousands over the life of the loan.

    See today's rates

    $2,493/mo

    Est. payment

    Explore your selling options

    Work with a Zillow partner agent

    Leverage their expertise and Zillow's premium Showcase listings to get your home seen by more buyers.

    Get started

    List with your own agent

    Get your home in front of millions of buyers by listing it on Zillow.

    Learn how to do it

    Sell it yourself

    Take full control of how buyers see your home on Zillow by listing For Sale by Owner (FSBO).

    List your home

    What's special

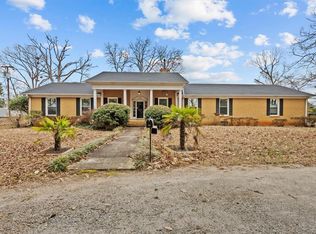
    Welcome to 2211 E River St! Beautiful fully renovated brick ranch home that boasts exceptional features and an ideal location close to Downtown Anderson. Offering 4 bedrooms, 2 full baths, and 2 half baths, this home offers ample space for comfortable living and entertaining. Situated on 1.33 acre of land, this property offers a serene oasis with mature trees that not only provide privacy but also create a picturesque setting for outdoor gatherings and entertainment. As you step inside, you'll be greeted by the fresh and modern design that permeates every inch of this residence. The new kitchen is a chef's dream, showcasing top-of-the-line appliances, beautiful granite counter tops, and a stylish kitchen island that includes a wine cooler. The new floors throughout the home add elegance and charm, complementing the tasteful updates that have been made. The spacious 4 bedrooms provide a tranquil retreat, emphasizing the grand master bedroom with walk-in closets. The bathrooms have been fully renovated with high-end fixtures and finishes, including two full baths and two half baths for added convenience. The back patio provides an ideal space for hosting guests or simply enjoying a quiet evening under the stars or the perfect place for your morning coffee. In addition to the main living areas, the home features a detached two-car garage that can also serve as a workshop. One of the true highlights of this home is the attic, which has the potential to be transformed into a breathtaking library with its tall ceilings and unique architectural style. With its ideal location, stunning renovations, and remarkable features, this home is an opportunity not to be missed. Don't wait to make it yours!!! Contact the listing agent today to schedule a viewing and experience the remarkable charm of this exceptional property.

    Zillow last checked:

    Listing updated:

    Listed by:

    Laura Alexiou 864-386-8240,

    RE/MAX Results - Greenville

    Bought with:

    Edrika Burns, 131453

    NorthGroup Real Estate - Greenville

    Source: WUMLS,MLS#: 20266102MLS LogoOriginating MLS: Western Upstate Association of Realtors

    Facts & features

    Interior

    Bedrooms & bathrooms
    • Bedrooms: 4
    • Bathrooms: 4
    • Full bathrooms: 2
    • 1/2 bathrooms: 2
    • Main level bathrooms: 2
    • Main level bedrooms: 4
    Rooms
    • Room types: Breakfast Room/Nook, Dining Room, Laundry, Workshop
    Primary bedroom
    • Level: Main
    • Dimensions: 20x15
    Bedroom 2
    • Level: Main
    • Dimensions: 14x13
    Bedroom 3
    • Level: Main
    • Dimensions: 14x13
    Bedroom 4
    • Level: Main
    • Dimensions: 14x10
    Dining room
    • Level: Main
    • Dimensions: 18x17
    Garage
    • Level: Main
    • Dimensions: 20x30
    Great room
    • Level: Main
    • Dimensions: 18x17
    Kitchen
    • Level: Main
    • Dimensions: 18x17
    Laundry
    • Level: Main
    • Dimensions: 9x6
    Living room
    • Level: Main
    • Dimensions: 22x15
    Other
    • Level: Main
    • Dimensions: 17x10
    Heating
    • Forced Air, Natural Gas
    Cooling
    • Central Air, Electric, Forced Air, Attic Fan
    Appliances
    • Included: Dishwasher, Gas Cooktop, Disposal, Gas Oven, Gas Range, Wine Cooler, Plumbed For Ice Maker
    • Laundry: Washer Hookup, Electric Dryer Hookup, Sink
    Features
    • Bookcases, Built-in Features, Ceiling Fan(s), Dual Sinks, Fireplace, Granite Counters, Garden Tub/Roman Tub, Bath in Primary Bedroom, Main Level Primary, Pull Down Attic Stairs, Smooth Ceilings, Shower Only, Skylights, Walk-In Closet(s), Walk-In Shower, Breakfast Area, Separate/Formal Living Room, Workshop
    • Flooring: Luxury Vinyl Plank
    • Doors: Storm Door(s)
    • Windows: Tilt-In Windows
    • Basement: None,Crawl Space
    • Has fireplace: Yes
    • Fireplace features: Gas Log
    Interior area
    • Total interior livable area: 3,255 sqft
    • Finished area above ground: 3,255
    • Finished area below ground: 0

    Property

    Parking
    • Total spaces: 2
    • Parking features: Detached, Garage, Driveway
    • Garage spaces: 2
    Accessibility
    • Accessibility features: Low Threshold Shower
    Features
    • Levels: One
    • Stories: 1
    • Patio & porch: Front Porch, Patio
    • Exterior features: Fence, Porch, Patio, Storm Windows/Doors
    • Fencing: Yard Fenced
    Lot
    • Size: 1.33 Acres
    • Features: City Lot, Hardwood Trees, Level, Not In Subdivision, Pasture, Trees
    Details
    • Parcel number: 1501501041000

    Construction

    Type & style
    • Home type: SingleFamily
    • Architectural style: Ranch
    • Property subtype: Single Family Residence
    Materials
    • Brick, Vinyl Siding
    • Foundation: Crawlspace
    • Roof: Composition,Shingle

    Utilities & green energy

    • Sewer: Septic Tank
    • Water: Well
    • Utilities for property: Electricity Available, Natural Gas Available, Septic Available

    Community & HOA

    Community
    • Security: Smoke Detector(s)
    HOA
    • Has HOA: No
    Location
    • Region: Anderson

    Financial & listing details

    • Price per square foot: $130/sqft
    • Tax assessed value: $424,720
    • Annual tax amount: $2,697
    • Date on market: 8/30/2023
    • Cumulative days on market: 109 days
    • Listing agreement: Exclusive Right To Sell

    Price history

    DateEventPrice
    7/20/2026Listing removed$449,500$138/sqft
    Source: WUMLS #20301177 Report a problem
    5/15/2026Listed for sale$449,500$138/sqft
    Source: WUMLS #20301177 Report a problem
    1/1/2026Listing removed$449,500$138/sqft
    Source: WUMLS #20293585 Report a problem
    10/13/2025Listed for sale$449,500-2.8%$138/sqft
    Source: WUMLS #20293585 Report a problem
    10/9/2025Listing removed$462,500$142/sqft
    Source: WUMLS #20292734 Report a problem
    9/18/2025Listed for sale$462,500+9.3%$142/sqft
    Source: WUMLS #20292734 Report a problem
    10/26/2023Sold$423,000-1.4%$130/sqft
    Source: WUMLS #20266102 Report a problem
    9/20/2023Pending sale$429,200$132/sqft
    Source: WUMLS #20266102 Report a problem
    9/10/2023Price change$429,200-5.6%$132/sqft
    Source: WUMLS #20266102 Report a problem
    9/7/2023Price change$454,900-1.1%$140/sqft
    Source: WUMLS #20266102 Report a problem
    8/31/2023Listed for sale$459,900-1.1%$141/sqft
    Source: WUMLS #20266102 Report a problem
    8/30/2023Listing removed--
    Source: WUMLS #20263104 Report a problem
    8/20/2023Price change$464,900-1.1%$143/sqft
    Source: WUMLS #20263104 Report a problem
    8/5/2023Price change$469,900-1.1%$144/sqft
    Source: WUMLS #20263104 Report a problem
    7/30/2023Price change$474,900-1%$146/sqft
    Source: Greater Greenville AOR #1500127 Report a problem
    7/6/2023Price change$479,900-1.1%$147/sqft
    Source: Greater Greenville AOR #1500127 Report a problem
    6/28/2023Price change$485,000-2%$149/sqft
    Source: Greater Greenville AOR #1500127 Report a problem
    6/2/2023Listed for sale$495,000+1025%$152/sqft
    Source: Greater Greenville AOR #1500127 Report a problem
    11/3/2022Sold$44,000-81%$14/sqft
    Source: Public Record Report a problem
    3/18/2022Sold$232,000-7.2%$71/sqft
    Source: Public Record Report a problem
    8/14/2006Sold$250,000$77/sqft
    Source: Public Record Report a problem

    Public tax history

    YearProperty taxesTax assessment
    2024$7,204 +96.9%$16,980 +98.4%
    2023$3,659 +35.6%$8,560 +34.2%
    2022$2,698 -1.6%$6,380 -1.5%
    2021$2,741 $6,480
    2020-- $6,480
    2019-- $6,480
    2018-- $6,480
    2017$985 $6,480 +11.3%
    2016-- $5,820
    2015-- $5,820
    2014-- $5,820
    2013-- $5,820 +19%
    2012-- $4,890
    2011-- $4,890
    2010-- $4,890
    2009-- $4,890
    2008-- $4,890
    2007-- $4,890 +15.9%
    2006-- $4,220
    2005-- $4,220
    2004-- $4,220
    2003-- $4,220 +17.2%
    2002-- $3,600
    2001-- $3,600
    2000-- $3,600
    Find assessor info on the county website

    Neighborhood: 29621

    Nearby schools

    GreatSchools rating
    Schools provided by the listing agent
    • Elementary: Nevittforest El
    • Middle: Glenview Middle
    • High: Tl Hanna High

    Source: WUMLS. This data may not be complete. We recommend contacting the local school district to confirm school assignments for this home.

    Get a cash offer in 3 minutes
    Find out how much your home could sell for in as little as 3 minutes with a no-obligation cash offer.
    Estimated market value
    $436,900
    Get a cash offer in 3 minutes
    Find out how much your home could sell for in as little as 3 minutes with a no-obligation cash offer.
    Estimated market value
    $436,900