Lovely 4-bedroom, 2.5 bath move-in ready home in Devonshire subdivision. Conveniently located in the heavily sought-after Midway, Glenview, Hanna school district. The main level includes a great room, dining room, office, sunroom, half bath and kitchen with breakfast area. On the upper level you will find the primary bedroom with full bath and walk-in closet. There are 3 additional bedrooms and another full bathroom. Enjoy outdoor living on the rear deck overlooking the fenced backyard. Seller is offering a one-year home warranty from the date of closing. The flower cooler building and attached lean to beside the garage does not remain.
For sale
$370,000
218 Devon Way, Anderson, SC 29621
4beds
2,255sqft
Single Family Residence
Built in ----
0.6 Acres Lot
$366,100 Zestimate®
$164/sqft
$-- HOA
What's special
Great roomKitchen with breakfast areaDining roomFenced backyard
- 6 days
- 954
- 60
Likely to sell faster than
Zillow last checked:
Listing updated:
Listed by:
Randall Moore 864-314-3070,
BHHS C Dan Joyner - Anderson,
Belinda Moore 864-314-3020,
BHHS C Dan Joyner - Anderson
Source: WUMLS,MLS#: 20308705 Originating MLS: Western Upstate Association of Realtors
Facts & features
Interior
Bedrooms & bathrooms
- Bedrooms: 4
- Bathrooms: 3
- Full bathrooms: 2
- 1/2 bathrooms: 1
Rooms
- Room types: Breakfast Room/Nook, Dining Room, Office, Sunroom, Workshop
Primary bedroom
- Level: Upper
- Dimensions: 14'2" x 12'2"
Bedroom 2
- Dimensions: 12'2" x 9'
Bedroom 3
- Level: Upper
- Dimensions: 12'8" x 11'4"
Bedroom 4
- Level: Upper
- Dimensions: 11'9" x 11'4"
Breakfast room nook
- Level: Main
- Dimensions: 11'6" x 9'6"
Dining room
- Level: Main
- Dimensions: 11'6" x 11'
Great room
- Level: Main
- Dimensions: 21' x 13'
Kitchen
- Level: Main
- Dimensions: 11'6" x 10'6"
Office
- Level: Main
- Dimensions: 13'10" x 12'2"
Sunroom
- Level: Main
- Dimensions: 19'3" x 11'10"
Heating
- Heat Pump
Cooling
- Heat Pump
Appliances
- Included: Dryer, Dishwasher, Electric Oven, Electric Range, Electric Water Heater, Microwave, Smooth Cooktop, Washer
- Laundry: Electric Dryer Hookup
Features
- Bookcases, Built-in Features, Ceiling Fan(s), Fireplace, Granite Counters, Bath in Primary Bedroom, Pull Down Attic Stairs, Smooth Ceilings, Shower Only, Shutters, Solid Surface Counters, Cable TV, Upper Level Primary, Walk-In Closet(s), Walk-In Shower, Window Treatments, Breakfast Area, Workshop
- Flooring: Carpet, Ceramic Tile, Hardwood, Tile
- Doors: Storm Door(s)
- Windows: Blinds, Bay Window(s), Insulated Windows, Plantation Shutters, Wood Frames
- Basement: None,Crawl Space
- Has fireplace: Yes
Interior area
- Total structure area: 2,255
- Total interior livable area: 2,255 sqft
Video & virtual tour
Property
Parking
- Total spaces: 2
- Parking features: Attached, Garage, Driveway, Garage Door Opener
- Attached garage spaces: 2
Accessibility
- Accessibility features: Low Threshold Shower
Features
- Levels: Two
- Stories: 2
- Patio & porch: Deck, Front Porch, Porch
- Exterior features: Deck, Fence, Paved Driveway, Porch, Storm Windows/Doors
- Fencing: Yard Fenced
- Waterfront features: None
Lot
- Size: 0.6 Acres
- Features: Gentle Sloping, Outside City Limits, Subdivision, Sloped, Trees
Details
- Parcel number: 1450504010
Construction
Type & style
- Home type: SingleFamily
- Architectural style: Cape Cod
- Property subtype: Single Family Residence
Materials
- Wood Siding
- Foundation: Crawlspace
- Roof: Architectural,Shingle
Utilities & green energy
- Sewer: Septic Tank
- Water: Public
- Utilities for property: Cable Available, Underground Utilities
Community & HOA
Community
- Security: Smoke Detector(s)
- Subdivision: Devonshire Subd
HOA
- Has HOA: No
- Services included: None
Location
- Region: Anderson
Financial & listing details
- Price per square foot: $164/sqft
- Tax assessed value: $226,680
- Annual tax amount: $2,825
- Date on market: 10/26/2026
- Listing agreement: Exclusive Right To Sell
Estimated market value
$366,100
$348,000 - $384,000
$1,976/mo
Price history
| Date | Event | Price |
|---|---|---|
| 10/26/2026 | Listed for sale | $370,000+91.7%$164/sqft |
Source:  WUMLS #20308705 Report a problem | ||
| 8/21/2009 | Sold | $193,000-3.5%$86/sqft |
Source: Public Record Report a problem | ||
| 6/20/2009 | Price change | $199,900-8.7%$89/sqft |
Source: Prudential Real Estate #20093915 Report a problem | ||
| 4/6/2009 | Listed for sale | $219,000+7.9%$97/sqft |
Source: Prudential Real Estate #20093915 Report a problem | ||
| 10/5/2006 | Sold | $202,900$90/sqft |
Source: Public Record Report a problem | ||
Public tax history
| Year | Property taxes | Tax assessment |
|---|---|---|
| 2025 | $2,825 -0.2% | $9,070 |
| 2024 | $2,832 +1% | $9,070 |
| 2023 | $2,803 +2.6% | $9,070 |
| 2022 | $2,733 +10.1% | $9,070 +22.6% |
| 2021 | $2,482 +173.8% | $7,400 |
| 2020 | $906 | $7,400 |
| 2019 | $906 | $7,400 |
| 2018 | $906 -1.7% | $7,400 |
| 2017 | $922 | $7,400 -1.2% |
| 2016 | -- | $7,490 |
| 2015 | -- | $7,490 |
| 2014 | -- | $7,490 |
| 2013 | -- | $7,490 -2.9% |
| 2012 | -- | $7,710 +17.7% |
| 2009 | -- | $6,550 |
| 2008 | -- | $6,550 |
| 2007 | -- | $6,550 +39.1% |
| 2006 | -- | $4,710 +8.8% |
| 2005 | -- | $4,330 |
| 2004 | -- | $4,330 |
| 2003 | -- | $4,330 +10.7% |
| 2002 | -- | $3,910 |
| 2001 | -- | $3,910 |
| 2000 | -- | $3,910 |
Find assessor info on the county website
Monthly payment
Est. payment
Payment breakdown
Explore the cost of this home by adjusting the details. Changes won't be saved.Climate risks
Neighborhood: 29621
Nearby schools
Schools provided by the listing agent
- Elementary: Midway Elem
- Middle: Glenview Middle
- High: Tl Hanna High
Source: WUMLS. This data may not be complete. We recommend contacting the local school district to confirm school assignments for this home.
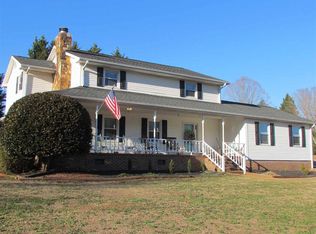
Similar homes
- $398,5003 bd3 ba2.3k sqft1000 Carlisle Pl, Anderson, SC 29621For Sale
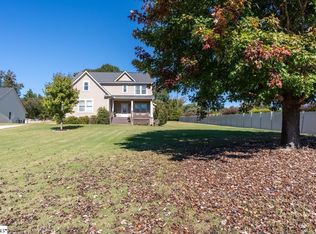 MLS ID #1607442, Anna-Marie Fraley, XSell Upstate. Greater Greenville AOR
- $377,0003 bd3 ba2.7k sqft202 Bronson Rdg, Anderson, SC 29621For Sale
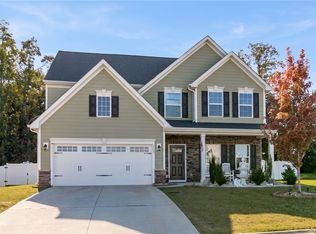 MLS ID #20308617, Sheila Newton Team, Howard Hanna Allen Tate - Anderson North. WUMLS
- $385,9003 bd3 ba1.6k sqft3401 Midway Rd, Anderson, SC 29621For Sale
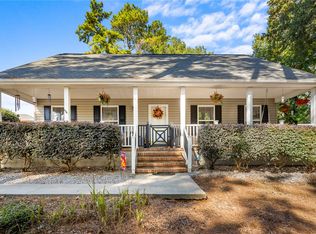 MLS ID #20308390, Suzette Christopher, RE/MAX Executive. WUMLS
- $349,9003 bd2 ba1.8k sqft120 Rossmoor Ct, Anderson, SC 29621For Sale
 MLS ID #20306643, Chappelear and Associates, Western Upstate Keller William. WUMLS
