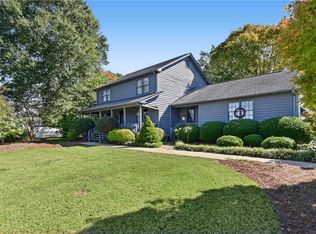
Enjoy the feel of like new construction with the privacy, yard space and freedom you’ve been looking for! Ideally located just off Hwy 81 near T.L. Hanna High School, this beautifully maintained 4BR/2.5BA Craftsman offers an exceptional floor plan, upscale finishes and incredible outdoor living. The open main level features 9-ft smooth ceilings, luxury tile flooring, LED recessed lighting, a brick fireplace with gas logs and an entertainer’s kitchen with granite countertops, beautiful cabinetry, high-end appliances, built-in hood, new gas stove, wrap-around serving/seating area and separate pantry. The main-level primary suite features two walk-in closets with custom organizers and a spacious tiled shower with seating. Upstairs offers 3 additional bedrooms, a generous landing, full bath with gorgeous tile flooring and walk-in attic storage. Enjoy year-round outdoor living on the screened porch and deck overlooking lush Zoysia sod, professionally landscaped gardens, full irrigation, hardscaping and a gorgeous firepit area. Over $50,000 invested in landscaping, irrigation and outdoor living! Additional features include a tankless water heater, Generac generator, walk-in crawl space and extra concrete parking for your boat or recreational vehicles. Quality, privacy, convenience and NO HOA make this a rare find!
For sale
$550,000
324 Bowen Dr, Anderson, SC 29621
4beds
2,450sqft
Single Family Residence, Residential
Built in 2020
0.75 Acres Lot
$537,100 Zestimate®
$224/sqft
$-- HOA
What's special
Yard spaceUpscale finishesFull irrigationProfessionally landscaped gardensBeautiful cabinetryLuxury tile flooringExceptional floor plan
- 20 days
- 996
- 103
Likely to sell faster than
Zillow last checked:
Listing updated:
Listed by:
Cindy Fox Miller 864-238-9100,
Keller Williams Upstate Legacy
Source: Greater Greenville AOR,MLS#: 1606263
Facts & features
Interior
Bedrooms & bathrooms
- Bedrooms: 4
- Bathrooms: 3
- Full bathrooms: 2
- 1/2 bathrooms: 1
- Main level bathrooms: 1
- Main level bedrooms: 1
Rooms
- Room types: Laundry, Bonus Room/Rec Room
Primary bedroom
- Area: 224
- Dimensions: 14 x 16
Bedroom 2
- Area: 144
- Dimensions: 12 x 12
Bedroom 3
- Area: 168
- Dimensions: 14 x 12
Bedroom 4
- Area: 238
- Dimensions: 14 x 17
Primary bathroom
- Features: Double Sink, Full Bath, Shower Only, Shower-Separate, Walk-In Closet(s), Multiple Closets
- Level: Main
Dining room
- Area: 120
- Dimensions: 10 x 12
Family room
- Area: 289
- Dimensions: 17 x 17
Kitchen
- Area: 120
- Dimensions: 10 x 12
Heating
- Multi-Units, Heat Pump
Cooling
- Central Air, Multi Units, Heat Pump
Appliances
- Included: Gas Cooktop, Dishwasher, Disposal, Gas Oven, Gas Water Heater, Tankless Water Heater
- Laundry: 1st Floor, Walk-in, Electric Dryer Hookup, Washer Hookup, Laundry Room
Features
- High Ceilings, Ceiling Fan(s), Ceiling Smooth, Granite Counters, Open Floorplan, Walk-In Closet(s), Pantry
- Flooring: Carpet, Ceramic Tile, Wood, Luxury Vinyl
- Windows: Tilt Out Windows, Insulated Windows
- Basement: None
- Attic: Storage
- Number of fireplaces: 1
- Fireplace features: Gas Log, Masonry
Interior area
- Total interior livable area: 2,450 sqft
Property
Parking
- Total spaces: 2
- Parking features: Attached, Garage Door Opener, Parking Pad, Concrete
- Attached garage spaces: 2
- Has uncovered spaces: Yes
Features
- Levels: One and One Half
- Stories: 1.5
- Patio & porch: Deck, Patio, Front Porch, Screened, Porch, Rear Porch
- Exterior features: Outdoor Fireplace
Lot
- Size: 0.75 Acres
- Dimensions: 178 x 184 x 150 x 224
- Features: Cul-De-Sac, Few Trees, Sprklr In Grnd-Full Yard, 1/2 - Acre
- Topography: Level
Details
- Parcel number: 1450702005
- Other equipment: Generator
Construction
Type & style
- Home type: SingleFamily
- Architectural style: Craftsman
- Property subtype: Single Family Residence, Residential
Materials
- Concrete
- Foundation: Crawl Space
- Roof: Architectural
Condition
- Year built: 2020
Details
- Builder name: Mark Brown Builders
Utilities & green energy
- Sewer: Septic Tank
- Water: Public
- Utilities for property: Cable Available, Underground Utilities
Community & HOA
Community
- Features: None
- Security: Smoke Detector(s)
- Subdivision: None
HOA
- Has HOA: No
- Services included: None
Location
- Region: Anderson
Financial & listing details
- Price per square foot: $224/sqft
- Tax assessed value: $371,380
- Annual tax amount: $4,516
- Date on market: 10/9/2026
Estimated market value
$537,100
$510,000 - $564,000
$2,341/mo
Price history
| Date | Event | Price |
|---|---|---|
| 10/9/2026 | Listed for sale | $550,000+83.4%$224/sqft |
Source:  Greater Greenville AOR #1606263 Report a problem | ||
| 5/12/2020 | Sold | $299,900+1499.5%$122/sqft |
Source:  WUMLS #20226889 Report a problem | ||
| 11/15/2018 | Sold | $18,750$8/sqft |
Source: Public Record Report a problem | ||
Public tax history
| Year | Property taxes | Tax assessment |
|---|---|---|
| 2025 | $4,516 -0.3% | $14,860 |
| 2024 | $4,530 +0.7% | $14,860 |
| 2023 | $4,499 +2.5% | $14,860 |
| 2022 | $4,388 +10.2% | $14,860 +23.7% |
| 2021 | $3,981 +999.3% | $12,010 +962.8% |
| 2020 | $362 | $1,130 |
| 2019 | $362 | $1,130 +50.7% |
| 2018 | $362 +370.4% | $750 |
| 2017 | $77 | $750 +4.2% |
| 2016 | -- | $720 |
| 2015 | -- | $720 |
| 2014 | -- | $720 |
| 2013 | -- | $720 -2.7% |
| 2012 | -- | $740 |
| 2011 | -- | $740 |
| 2010 | -- | $740 |
| 2009 | -- | $740 |
| 2008 | -- | $740 |
| 2007 | -- | $740 +68.2% |
| 2006 | -- | $440 |
| 2005 | -- | $440 |
| 2004 | -- | $440 |
| 2003 | -- | $440 |
| 2002 | -- | $440 |
| 2001 | -- | $440 |
| 2000 | -- | $440 |
Find assessor info on the county website
Monthly payment
Est. payment
Payment breakdown
Explore the cost of this home by adjusting the details. Changes won't be saved.Climate risks
Neighborhood: 29621
Nearby schools
Schools provided by the listing agent
- Elementary: Midway
- Middle: Glenview
- High: T. L. Hanna
Source: Greater Greenville AOR. This data may not be complete. We recommend contacting the local school district to confirm school assignments for this home.

Similar homes
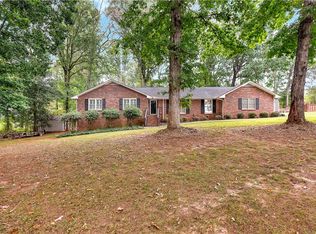
- $495,0004 bd4 ba2.5k sqft508 Tillman Ct, Anderson, SC 29621New Construction
 MLS ID #1606171, Ryan Palmer, HQ Real Estate, LLC. Greater Greenville AOR
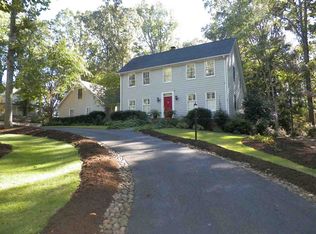
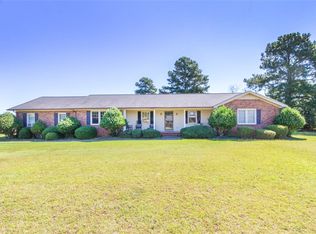
- $499,0004 bd4 ba2.4k sqft3444 Highway 81 N, Anderson, SC 29621For Sale
 MLS ID #20304649, Rhonda Collins, Western Upstate Keller William. WUMLS
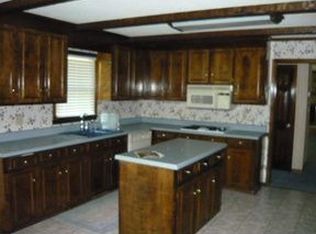
- $370,0004 bd3 ba2.2k sqft218 Devon Way, Anderson, SC 29621For Sale
 MLS ID #20308705, Randall Moore, BHHS C Dan Joyner - Anderson. WUMLS
- $475,0004 bd3 ba1.9k sqft127 Cathey Rd, Anderson, SC 29621For Sale
 MLS ID #20307199, Alesha Oppatt, Thrive Real Estate Brokers, LLC. WUMLS
