This is Hunter Quinn's May floor plan. This is a to-be-built home in Walker's Pointe community.
New construction
$495,000
508 Tillman Ct, Anderson, SC 29621
4beds
2,537sqft
Single Family Residence, Residential
Built in ----
0.5 Acres Lot
$488,800 Zestimate®
$195/sqft
$-- HOA
What's special
- 9 days
- 102
- 9
Likely to sell faster than
Zillow last checked:
Listing updated:
Listed by:
Ryan Palmer 864-431-4729,
HQ Real Estate, LLC
Source: Greater Greenville AOR,MLS#: 1606171
Facts & features
Interior
Bedrooms & bathrooms
- Bedrooms: 4
- Bathrooms: 4
- Full bathrooms: 3
- 1/2 bathrooms: 1
- Main level bathrooms: 2
- Main level bedrooms: 3
Rooms
- Room types: Laundry, Breakfast Area
Primary bedroom
- Area: 255
- Dimensions: 15 x 17
Bedroom 2
- Area: 156
- Dimensions: 12 x 13
Bedroom 3
- Area: 169
- Dimensions: 13 x 13
Bedroom 4
- Area: 255
- Dimensions: 15 x 17
Primary bathroom
- Features: Full Bath, Walk-In Closet(s)
- Level: Main
Kitchen
- Area: 266
- Dimensions: 14 x 19
Living room
- Area: 425
- Dimensions: 17 x 25
Heating
- Natural Gas
Cooling
- Central Air
Appliances
- Included: Dishwasher, Disposal, Free-Standing Gas Range, Gas Oven, Microwave, Gas Water Heater
- Laundry: 1st Floor, Laundry Room
Features
- High Ceilings, Ceiling Smooth, Tray Ceiling(s), Walk-In Closet(s)
- Flooring: Luxury Vinyl
- Basement: None
- Attic: Pull Down Stairs,Storage
- Number of fireplaces: 1
- Fireplace features: None
Interior area
- Total interior livable area: 2,537 sqft
Property
Parking
- Total spaces: 2
- Parking features: Attached, Concrete
- Attached garage spaces: 2
- Has uncovered spaces: Yes
Features
- Levels: Two
- Stories: 2
- Exterior features: None
Lot
- Size: 0.5 Acres
- Dimensions: 100 x 200
- Features: 1/2 - Acre
- Topography: Level
Details
- Parcel number: 1451902004
Construction
Type & style
- Home type: SingleFamily
- Architectural style: Craftsman
- Property subtype: Single Family Residence, Residential
Materials
- Hardboard Siding
- Foundation: Slab
- Roof: Architectural
Condition
- To Be Built
- New construction: Yes
Utilities & green energy
- Sewer: Septic Tank
- Water: Public
- Utilities for property: Cable Available
Community & HOA
Community
- Features: None
- Subdivision: Other
HOA
- Has HOA: Yes
- Services included: Common Area Ins., Street Lights, By-Laws, Restrictive Covenants
Location
- Region: Anderson
Financial & listing details
- Price per square foot: $195/sqft
- Date on market: 10/8/2026
Estimated market value
$488,800
$464,000 - $513,000
$2,434/mo
Price history
| Date | Event | Price |
|---|---|---|
| 10/8/2026 | Listed for sale | $495,000$195/sqft |
Source:  Greater Greenville AOR #1606171 Report a problem Greater Greenville AOR #1606171 Report a problem | ||
Public tax history
Tax history is unavailable.
Monthly payment
Est. payment
Payment breakdown
Explore the cost of this home by adjusting the details. Changes won't be saved.Climate risks
Neighborhood: 29621
Nearby schools
Schools provided by the listing agent
- Elementary: North Pointe
- Middle: McCants
- High: T. L. Hanna
Source: Greater Greenville AOR. This data may not be complete. We recommend contacting the local school district to confirm school assignments for this home.

Similar homes
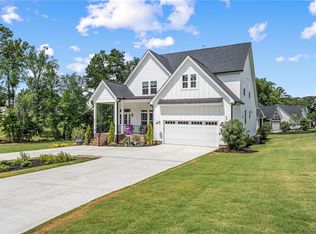
- $499,0004 bd4 ba2.4k sqft3444 Highway 81 N, Anderson, SC 29621For Sale
 MLS ID #20304649, Rhonda Collins, Western Upstate Keller William. WUMLS
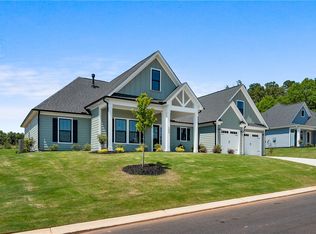
 - $475,0004 bd3 ba1.9k sqft127 Cathey Rd, Anderson, SC 29621For Sale
 MLS ID #20307199, Alesha Oppatt, Thrive Real Estate Brokers, LLC. WUMLS
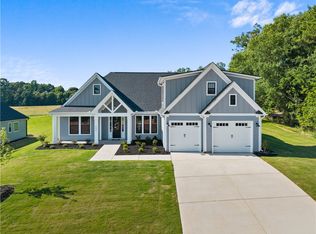
 - $550,0004 bd3 ba2.4k sqft324 Bowen Dr, Anderson, SC 29621For Sale
 MLS ID #1606263, Cindy Fox Miller, Keller Williams Upstate Legacy. Greater Greenville AOR
 - $560,0004 bd3 ba2.3k sqft1014 Tuscany Dr, Anderson, SC 29621For Sale
 MLS ID #20307140, Hope McClain, Jackson Stanley, REALTORS. WUMLS
