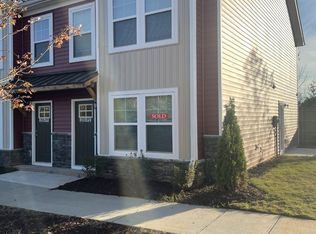
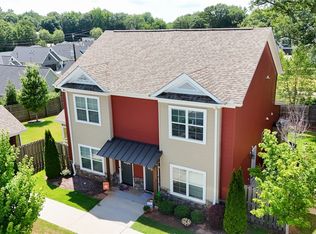
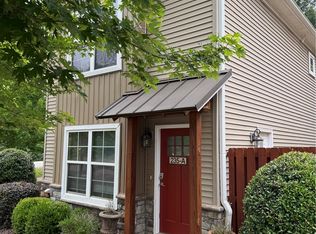
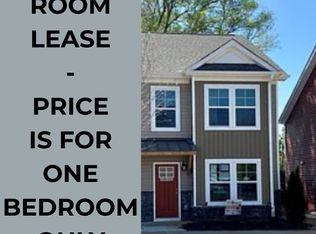
Just 3 minutes from Clemson University, this beautifully updated townhome offers the perfect combination of location, comfort, and style. Whether you're a Clemson student, investor, first-time homebuyer, or growing family, this home is an exceptional opportunity in one of the area's most convenient locations. Step inside to find an inviting interior featuring beautiful LVP flooring, elegant granite countertops, and a thoughtfully designed layout with three spacious bedrooms that provide plenty of room to live, work, or host guests. The bright, open living spaces create a warm and welcoming atmosphere that's ready to enjoy from day one. Outside, you'll love the private fenced patio with a charming wooden privacy fence, creating the perfect space for grilling, relaxing, or entertaining friends after a game day in Clemson. Nestled in a well-maintained neighborhood known for its attractive surroundings and peaceful atmosphere, this townhome offers the ideal blend of convenience and community. With Clemson University just minutes away and historic downtown Pendleton only a short drive from your doorstep, you'll enjoy quick access to campus, local dining, shopping, entertainment, and all the charm that makes this area so desirable to call home. Don't miss your chance to own a move-in-ready townhome in one of Clemson's most sought-after locations. Schedule your showing today!
For sale
$310,000
235 Pendleton Road, Clemson, SC 29631
3beds
1,400sqft
Townhouse
Built in ----
2,613 Square Feet Lot
$-- Zestimate®
$221/sqft
$225/mo HOA
What's special
Elegant granite countertopsBeautiful lvp flooringBright open living spacesThoughtfully designed layoutInviting interiorThree spacious bedroomsPrivate fenced patio
- 82 days
- 122
- 9
Zillow last checked:
Listing updated:
Listed by:
David Jones,
EXP Realty LLC
Source: eXp Realty,MLS#: 1596155
Facts & features
Interior
Bedrooms & bathrooms
- Bedrooms: 3
- Bathrooms: 2
- Full bathrooms: 2
- Main level bathrooms: 1
- Main level bedrooms: 1
Primary bedroom
- Area: 154 Square Feet
- Dimensions: 11 x 14
Bedroom 2
- Area: 110 Square Feet
- Dimensions: 11 x 10
Bedroom 3
- Area: 110 Square Feet
- Dimensions: 11 x 10
Kitchen
- Area: 80 Square Feet
- Dimensions: 8 x 10
Living room
- Area: 208 Square Feet
- Dimensions: 13 x 16
Heating
- Electric, Heat Pump
Cooling
- Central Air, Electric
Appliances
- Included: Cooktop, Dishwasher, Disposal, Dryer, Refrigerator, Washer, Microwave, Electric Water Heater
- Laundry: 1st Floor, Laundry Closet, Laundry Room
Features
- Ceiling Fan(s), Ceiling Smooth, Granite Counters, Open Floorplan, Walk-In Closet(s), Pantry
- Flooring: Carpet, Luxury Vinyl
- Windows: Insulated Windows
- Basement: None
- Has fireplace: No
- Fireplace features: None
Interior area
- Total interior livable area: 1,400 sqft
Property
Parking
- Parking features: See Remarks, Assigned
Features
- Levels: Two
- Stories: 2
- Patio & porch: Patio
Lot
- Size: 2,613 Square Feet
- Topography: Level
Details
- Parcel number: 405311671369
Construction
Type & style
- Home type: Townhouse
- Architectural style: Craftsman
- Property subtype: Townhouse
Materials
- Foundation: Slab
Utilities & green energy
- Sewer: Public Sewer
- Water: Public
- Utilities for property: Underground Utilities
Community & HOA
Community
- Features: Common Areas, Sidewalks, Lawn Maintenance, Landscape Maintenance
- Security: Smoke Detector(s)
- Subdivision: None
HOA
- Has HOA: Yes
- Services included: Insurance, Maintenance Grounds
- HOA fee: $225 monthly
Location
- Region: Clemson
Financial & listing details
- Price per square foot: $221/sqft
- Tax assessed value: $17,594,000
- Annual tax amount: $960
- Date on market: 6/26/2026
- Listing agreement: Exclusive Right To Sell
Estimated market value
Not available
Estimated sales range
Not available
Not available
Price history
| Date | Event | Price |
|---|---|---|
| 6/26/2026 | Listed for sale | $310,000+10.8%$221/sqft |
Source: eXp Realty #1596155 Report a problem | ||
| 6/12/2026 | Listing removed | $1,700$1/sqft |
Source: WUMLS #20299899 Report a problem | ||
| 6/4/2026 | Price change | $1,700-5.6%$1/sqft |
Source: WUMLS #20299899 Report a problem | ||
| 4/16/2026 | Listed for rent | $1,800+20%$1/sqft |
Source: WUMLS #20299899 Report a problem | ||
| 5/24/2023 | Listing removed | -- |
Source:  Great Southern Homes Report a problem Great Southern Homes Report a problem | ||
| 12/3/2022 | Price change | $279,900-6.4%$200/sqft |
Source: Great Southern Homes Report a problem | ||
| 5/28/2022 | Listed for sale | $298,995+87%$214/sqft |
Source: Great Southern Homes Report a problem | ||
| 5/19/2021 | Listing removed | -- |
Source: Zillow Rental Network Premium Report a problem | ||
| 4/21/2021 | Price change | $1,500-4.8%$1/sqft |
Source: Zillow Rental Network Premium Report a problem | ||
| 2/15/2021 | Price change | $1,575+200%$1/sqft |
Source: Zillow Rental Network Premium Report a problem | ||
| 1/7/2021 | Listed for rent | $525 |
Source: Zillow Rental Network Premium Report a problem | ||
| 5/29/2020 | Listing removed | $159,900$114/sqft |
Source: RE/MAX Foothills Real Estate #20223672 Report a problem | ||
| 5/16/2020 | Price change | $159,900-11.1%$114/sqft |
Source: RE/MAX Foothills Real Estate #20223672 Report a problem | ||
| 1/25/2020 | Price change | $179,900-5.3%$129/sqft |
Source: RE/MAX Foothills Real Estate #20223672 Report a problem | ||
| 12/10/2019 | Listed for sale | $189,900$136/sqft |
Source: RE/MAX Foothills Real Estate #20223672 Report a problem | ||
Public tax history
| Year | Property taxes | Tax assessment |
|---|---|---|
| 2020 | $25,245 | $877,630 -2.2% |
| 2019 | $25,245 -2.2% | $897,720 +903.8% |
| 2018 | $25,807 +598.1% | $89,430 |
| 2017 | $3,697 | $89,430 +580.6% |
| 2015 | $3,697 -0.7% | $13,140 +8.4% |
| 2008 | $3,724 | $12,120 |
| 2007 | -- | $12,120 |
| 2006 | -- | $12,120 +53% |
| 2002 | -- | $7,921 |
Find assessor info on the county website
Monthly payment
Est. payment
Payment breakdown
Explore the cost of this home by adjusting the details. Changes won't be saved.Climate risks
Neighborhood: 29631
Nearby schools
Schools provided by the listing agent
- Elementary: Clemson
- Middle: RC Edwards
- High: D. W. Daniel
Source: eXp Realty. This data may not be complete. We recommend contacting the local school district to confirm school assignments for this home.
Similar homes
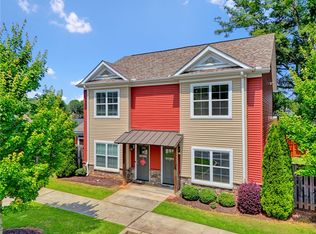
- $310,0003 bd2 ba1.4k sqft235 Pendleton Rd Unit L2, Clemson, SC 29631For Sale
 MLS ID #20303231, David Jones, EXP Realty LLC. WUMLS
 - $306,0003 bd2 ba1.4k sqft235 Pendleton Rd Unit K1, Clemson, SC 29631For Sale
 MLS ID #20303194, Robert Whitesides, Agent Group Realty. WUMLS
 - $180,0003 bd3 ba1.3k sqft216 Charleston Ave, Clemson, SC 29631For Sale
 MLS ID #1596098, Ruby Lam, Keller Williams Greenville Central. Greater Greenville AOR
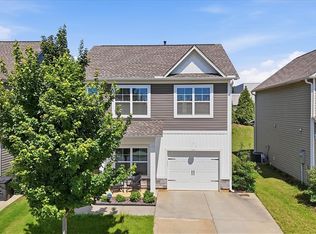
 - $299,0004 bd3 ba1.8k sqft148 Adger Rd, Pendleton, SC 29670For Sale
 MLS ID #20304009, Preston Inglee, Century 21 Blackwell & Co - Boiling Springs. WUMLS
