Welcome to 216 Charleston Avenue, an updated end-unit townhome in the heart of Clemson, South Carolina! Whether you're searching for a primary residence, a game day getaway, housing for a Clemson student, or an investment opportunity, this move-in-ready property offers modern updates and an unbeatable location. Recent improvements include fresh interior paint throughout, new luxury vinyl plank flooring, new ceiling fans, and updated bathroom vanities and mirrors, giving the home a clean, refreshed feel. Inside, the living room features a charming brick fireplace, plenty of natural light, and a comfortable layout that flows into the dining area and kitchen. The kitchen offers cabinet and counter space, pantry shelving, and a peninsula with additional seating. Just off the kitchen, the walk-in laundry room provides extra storage and everyday convenience. Step outside to the private rear deck, a great place to enjoy your morning coffee, relax after class or work, or gather with friends. Upstairs, you'll find three bedrooms and a Jack-and-Jill style bathroom with dual access and separate vanity areas for added convenience. A half bath on the main level serves guests with ease. Location is one of this home's biggest highlights. Clemson University is just minutes away, making it easy to get to campus, sporting events, shopping, and dining. Lake Hartwell, local hiking trails, and all the outdoor recreation the Upstate is known for are also nearby, while Downtown Greenville is less than an hour away. NO HOA! Don't miss out on this opportunity and schedule your showing today!
For sale
Price cut: $4K (8/28)
$180,000
216 Charleston Ave, Clemson, SC 29631
3beds
1,319sqft
Townhouse, Residential
Built in 1977
3,920 Square Feet Lot
$174,100 Zestimate®
$136/sqft
$-- HOA
What's special
Charming brick fireplacePrivate rear deckFresh interior paint throughoutNew ceiling fansThree bedroomsPeninsula with additional seatingPlenty of natural light
- 104 days
- 1,039
- 121
Zillow last checked:
Listing updated:
Listed by:
Ruby Lam 864-325-6059,
Keller Williams Greenville Central
Source: Greater Greenville AOR,MLS#: 1596098
Facts & features
Interior
Bedrooms & bathrooms
- Bedrooms: 3
- Bathrooms: 3
- Full bathrooms: 1
- 1/2 bathrooms: 2
Rooms
- Room types: Laundry
Primary bedroom
- Area: 132
- Dimensions: 12 x 11
Bedroom 2
- Area: 140
- Dimensions: 10 x 14
Bedroom 3
- Area: 100
- Dimensions: 10 x 10
Primary bathroom
- Features: Full Bath, Tub/Shower, Walk-In Closet(s)
- Level: Second
Dining room
- Area: 99
- Dimensions: 9 x 11
Kitchen
- Area: 120
- Dimensions: 10 x 12
Living room
- Area: 187
- Dimensions: 17 x 11
Heating
- Electric, Heat Pump
Cooling
- Electric
Appliances
- Included: Dishwasher, Refrigerator, Free-Standing Electric Range, Electric Water Heater
- Laundry: 1st Floor, Walk-in, Laundry Room
Features
- Ceiling Fan(s), Ceiling Smooth, Walk-In Closet(s), Laminate Counters, Pantry
- Flooring: Carpet, Luxury Vinyl
- Basement: None
- Number of fireplaces: 1
- Fireplace features: Wood Burning
Interior area
- Total interior livable area: 1,319 sqft
Property
Parking
- Parking features: None, Other, Asphalt
- Has uncovered spaces: Yes
Features
- Levels: Two
- Stories: 2
- Patio & porch: Deck, Front Porch
Lot
- Size: 3,920 Square Feet
- Dimensions: 30 x 134 x 30 x 135
- Features: Sidewalk, Sloped, Few Trees, 1/2 Acre or Less
Details
- Parcel number: 405405172643 R0036293
Construction
Type & style
- Home type: Townhouse
- Architectural style: Other
- Property subtype: Townhouse, Residential
Materials
- Aluminum Siding
- Foundation: Crawl Space
- Roof: Composition
Condition
- Year built: 1977
Utilities & green energy
- Sewer: Public Sewer
- Water: Public
- Utilities for property: Cable Available
Community & HOA
Community
- Features: None
- Subdivision: Other
HOA
- Has HOA: No
- Services included: None
Location
- Region: Clemson
Financial & listing details
- Price per square foot: $136/sqft
- Tax assessed value: $148,000
- Annual tax amount: $900
- Date on market: 6/26/2026
Estimated market value
$174,100
$165,000 - $183,000
$1,627/mo
Price history
| Date | Event | Price |
|---|---|---|
| 8/28/2026 | Price change | $180,000-2.2%$136/sqft |
Source:  Greater Greenville AOR #1596098 Report a problem Greater Greenville AOR #1596098 Report a problem | ||
| 8/19/2026 | Listed for sale | $184,000$139/sqft |
Source: Greater Greenville AOR #1596098 Report a problem | ||
| 8/11/2026 | Contingent | $184,000$139/sqft |
Source: Greater Greenville AOR #1596098 Report a problem | ||
| 7/21/2026 | Price change | $184,000-2.6%$139/sqft |
Source: Greater Greenville AOR #1596098 Report a problem | ||
| 6/26/2026 | Listed for sale | $189,000+27.7%$143/sqft |
Source: Greater Greenville AOR #1596098 Report a problem | ||
| 9/26/2024 | Sold | $148,000-10.3%$112/sqft |
Source:  WUMLS #20276554 Report a problem WUMLS #20276554 Report a problem | ||
| 9/14/2024 | Pending sale | $165,000$125/sqft |
Source: Greater Greenville AOR #1530654 Report a problem | ||
| 8/12/2024 | Price change | $165,000-5.7%$125/sqft |
Source: Greater Greenville AOR #1530654 Report a problem | ||
| 6/27/2024 | Listed for sale | $175,000+191.7%$133/sqft |
Source: Greater Greenville AOR #1530654 Report a problem | ||
| 5/18/2022 | Listing removed | -- |
Source: Zillow Rental Manager Report a problem | ||
| 5/6/2022 | Listed for rent | $1,100$1/sqft |
Source: Zillow Rental Manager Report a problem | ||
| 10/18/2016 | Sold | $60,000-1.6%$45/sqft |
Source: Public Record Report a problem | ||
| 8/2/2005 | Sold | $61,000$46/sqft |
Source: Public Record Report a problem | ||
Public tax history
| Year | Property taxes | Tax assessment |
|---|---|---|
| 2025 | $900 +105.2% | $5,920 +42.7% |
| 2024 | $439 -62.8% | $4,150 |
| 2023 | $1,179 +1.5% | $4,150 |
| 2022 | $1,162 -0.1% | $4,150 |
| 2021 | $1,163 +3.6% | $4,150 |
| 2020 | $1,122 | $4,150 |
| 2019 | $1,122 +7.7% | $4,150 +15% |
| 2018 | $1,042 +2.6% | $3,610 |
| 2017 | $1,016 | $3,610 +20.7% |
| 2015 | $1,016 +19.9% | $2,990 +1% |
| 2008 | $847 | $2,960 |
| 2007 | -- | $2,960 |
| 2006 | -- | $2,960 +6.2% |
| 2002 | -- | $2,786 |
Find assessor info on the county website
Monthly payment
Est. payment
Payment breakdown
Explore the cost of this home by adjusting the details. Changes won't be saved.Climate risks
Neighborhood: 29631
Nearby schools
Schools provided by the listing agent
- Elementary: Clemson
- Middle: RC Edwards
- High: D. W. Daniel
Source: Greater Greenville AOR. This data may not be complete. We recommend contacting the local school district to confirm school assignments for this home.


Similar homes
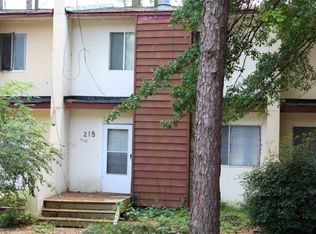
- $170,0002 bd2 ba1k sqft1108 Tiger Blvd APT 149, Clemson, SC 29631For Sale
 MLS ID #341269, Olivia Ott, Ponce Realty Group. SAR as distributed by MLS GRID
 - $185,0003 bd3 ba1.1k sqft146 University Village Dr APT J, Central, SC 29630For Sale
 MLS ID #1600056, Jordan Belland, BHHS C Dan Joyner - Midtown. Greater Greenville AOR
 - $225,0003 bd3 ba1.2k sqft833 Old Greenville Hwy APT 1012, Clemson, SC 29631For Sale
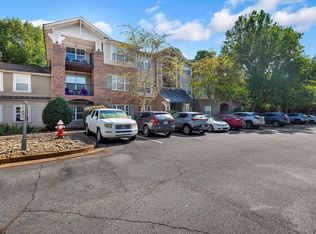 MLS ID #20305645, Foronda Hall, BHHS C Dan Joyner - Anderson. WUMLS
 - $189,9003 bd2 ba1.5k sqft435 Carole Ave, Anderson, SC 29625For Sale
 MLS ID #20306730, Cain Gambrell, Bluefield Realty Group. WUMLS
