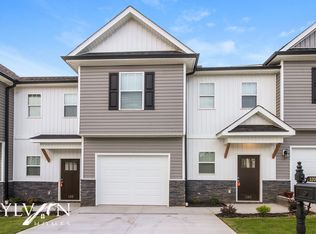
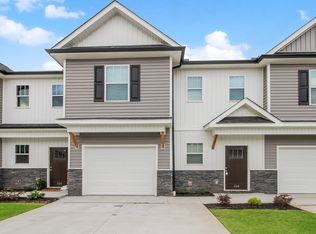
Welcome to this well-maintained 3-bedroom, 2.5-bath townhome offering 1,514 heated square feet of comfortable living space. Built in 2016, this two-story home features an open-concept main level with a spacious living room, dining area, and well-appointed kitchen, perfect for everyday living and entertaining. Upstairs, the primary suite includes a private bath, accompanied by two additional bedrooms, a full bath, and a conveniently located laundry area. An attached one-car garage provides added storage and convenience. Ideally situated in Anderson with easy access to shopping, dining, schools, and major roadways. Disclaimer: CMLS has not reviewed and, therefore, does not endorse vendors who may appear in listings.
For sale
Price cut: $10K (9/26)
$184,900
122 Ventura St, Anderson, SC 29621
3beds
1,514sqft
Townhouse
Built in 2016
2,178 Square Feet Lot
$184,000 Zestimate®
$122/sqft
$150/mo HOA
What's special
Conveniently located laundry areaWell-appointed kitchenDining areaOpen-concept main levelAttached one-car garage
- 66 days
- 297
- 26
Zillow last checked:
Listing updated:
Listed by:
Scott Baker,
Trelora Realty Inc
Source: Consolidated MLS,MLS#: 639341
Facts & features
Interior
Bedrooms & bathrooms
- Bedrooms: 3
- Bathrooms: 3
- Full bathrooms: 2
- 1/2 bathrooms: 1
- Partial bathrooms: 1
- Main level bathrooms: 1
Primary bedroom
- Features: Walk-In Closet(s)
- Level: Second
Bedroom 2
- Features: Closet-Private
- Level: Second
Bedroom 3
- Features: Closet-Private
- Level: Second
Kitchen
- Features: Eat-in Kitchen, Pantry
- Level: Main
Living room
- Features: Ceiling Fan
- Level: Main
Heating
- Heat Pump 1st Lvl
Cooling
- Central Air
Appliances
- Included: Dishwasher, Disposal, Refrigerator, Microwave Built In, Electric Water Heater
- Laundry: Laundry Closet
Features
- Has basement: No
- Has fireplace: No
Interior area
- Total structure area: 1,514
- Total interior livable area: 1,514 sqft
Property
Parking
- Total spaces: 1
- Parking features: Garage - Attached
- Attached garage spaces: 1
Features
- Stories: 2
Lot
- Size: 2,178 Square Feet
- Dimensions: 2,178
Details
- Parcel number: 148100206000
Construction
Type & style
- Home type: Townhouse
- Architectural style: Traditional
- Property subtype: Townhouse
Materials
- Vinyl
- Foundation: Slab
Condition
- New construction: No
- Year built: 2016
Utilities & green energy
- Sewer: Public Sewer
- Water: Public
Community & HOA
Community
- Subdivision: NONE
HOA
- Has HOA: Yes
- HOA fee: $1,800 annually
Location
- Region: Anderson
Financial & listing details
- Price per square foot: $122/sqft
- Tax assessed value: $198,700
- Annual tax amount: $4,441
- Date on market: 7/24/2026
- Listing agreement: Exclusive Right To Sell
- Road surface type: Paved
Estimated market value
$184,000
$175,000 - $193,000
$1,749/mo
Price history
| Date | Event | Price |
|---|---|---|
| 9/26/2026 | Price change | $184,900-5.1%$122/sqft |
Source:  Consolidated MLS #639341 Report a problem Consolidated MLS #639341 Report a problem | ||
| 8/28/2026 | Price change | $194,900-7.1%$129/sqft |
Source: Consolidated MLS #639341 Report a problem | ||
| 7/24/2026 | Listed for sale | $209,900-2.4%$139/sqft |
Source: Consolidated MLS #639341 Report a problem | ||
| 5/21/2026 | Listing removed | $215,000$142/sqft |
Source:  Canopy MLS as distributed by MLS GRID #4328536 Report a problem Canopy MLS as distributed by MLS GRID #4328536 Report a problem | ||
| 3/12/2026 | Price change | $215,000-6.1%$142/sqft |
Source: Canopy MLS as distributed by MLS GRID #4328536 Report a problem | ||
| 1/29/2026 | Price change | $229,000-4.2%$151/sqft |
Source: Canopy MLS as distributed by MLS GRID #4328536 Report a problem | ||
| 1/7/2026 | Price change | $239,000-4%$158/sqft |
Source: Canopy MLS as distributed by MLS GRID #4328536 Report a problem | ||
| 12/9/2025 | Listed for sale | $249,000+43.2%$164/sqft |
Source:  CTMLS #25032132 Report a problem CTMLS #25032132 Report a problem | ||
| 11/14/2025 | Listing removed | $1,995$1/sqft |
Source: Zillow Rentals Report a problem | ||
| 11/3/2025 | Price change | $1,995-3.9%$1/sqft |
Source: Zillow Rentals Report a problem | ||
| 10/20/2025 | Price change | $2,075-1%$1/sqft |
Source: Zillow Rentals Report a problem | ||
| 10/1/2025 | Price change | $2,095-1.4%$1/sqft |
Source: Zillow Rentals Report a problem | ||
| 9/24/2025 | Listed for rent | $2,125+16.8%$1/sqft |
Source: Zillow Rentals Report a problem | ||
| 9/14/2022 | Listing removed | -- |
Source: Zillow Rental Network Premium Report a problem | ||
| 8/27/2022 | Listed for rent | $1,820+25.5%$1/sqft |
Source: Zillow Rental Network Premium Report a problem | ||
| 8/11/2021 | Sold | $173,900$115/sqft |
Source: Public Record Report a problem | ||
| 7/9/2021 | Listing removed | -- |
Source: Zillow Rental Network Premium Report a problem | ||
| 6/30/2021 | Listed for rent | $1,450$1/sqft |
Source: Zillow Rental Network Premium Report a problem | ||
Public tax history
| Year | Property taxes | Tax assessment |
|---|---|---|
| 2025 | $4,441 -0.3% | $11,930 |
| 2024 | $4,453 -12.1% | $11,930 |
| 2023 | $5,068 | $11,930 +14.7% |
| 2022 | -- | $10,400 +766.7% |
| 2021 | -- | $1,200 |
Find assessor info on the county website
Monthly payment
Est. payment
Payment breakdown
Explore the cost of this home by adjusting the details. Changes won't be saved.Climate risks
Neighborhood: 29621
Nearby schools
Schools provided by the listing agent
- Elementary: Pendleton
- Middle: Riverside
- High: Pendleton
- District: Anderson 4
Source: Consolidated MLS. This data may not be complete. We recommend contacting the local school district to confirm school assignments for this home.
Similar homes
- $204,9003 bd2 ba1.3k sqft112 Dundee Ct, Anderson, SC 29621For Sale
 MLS ID #339981, Constance Bennett, Trelora Realty, INC. SAR as distributed by MLS GRID
 - $209,9003 bd2 ba1.3k sqft112 Ashton Ln, Anderson, SC 29621For Sale
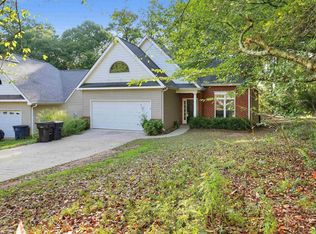 MLS ID #340396, Scott Baker, Trelora Realty, INC. SAR as distributed by MLS GRID
 - $235,0003 bd3 ba1.4k sqft116 Ventura St, Anderson, SC 29621For Sale
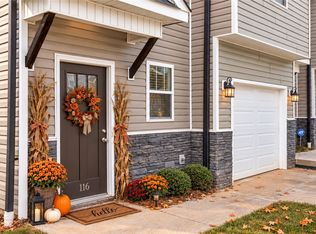 MLS ID #20305884, Erin Murphy, Casey Group Real Estate - Anderson. WUMLS
 - $198,0003 bd3 ba1.7k sqft163 Evonshire Blvd, Anderson, SC 29621For Sale
 MLS ID #20294237, Christy Ellington, Bluefield Realty Group. WUMLS
 - $229,9003 bd3 ba1k sqft2202 Rolling Green Rd, Anderson, SC 29621For Sale
 MLS ID #2613789, Tiffany Jones, Trelora Realty, Inc.. CCAR
 - $229,9003 bd2 ba1.4k sqft108 Sedgefield Ct, Anderson, SC 29621For SaleMLS ID #2613527, Constance Bennett, Trelora Realty, Inc.. CCAR
