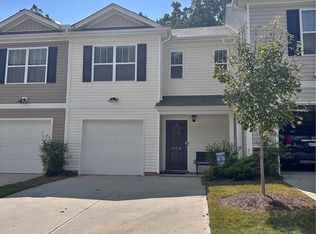
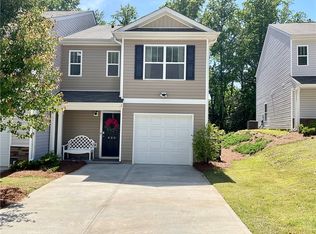
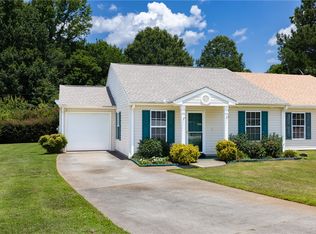
Welcome to 404 Oakmont Valley Drive in Seneca — a well-appointed 3-bedroom, 3-bath townhome offering comfort, convenience, and investment potential all in one.
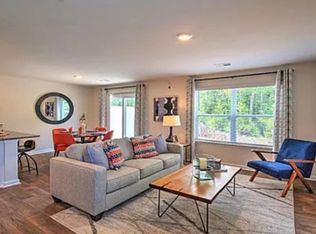
The main level features an open-concept layout that seamlessly connects the living, kitchen, and dining areas — perfect for entertaining or everyday living. Step outside onto your private patio, a standout feature that offers added privacy compared to many other units in the community. A full bathroom and access to the attached one-car garage complete the main level, providing both functionality and ease.
Upstairs, you’ll find three generously sized bedrooms, including a spacious primary suite, along with two full bathrooms and a conveniently located laundry area.
Ideally situated just minutes from Clemson University, downtown Seneca, shopping, dining, and beautiful Lake Keowee, this property offers incredible flexibility. Whether you're looking for a primary residence, game-day getaway, or income-producing rental in close proximity to Clemson, this townhome checks all the boxes.
Don’t miss your opportunity to secure a smart investment in a highly desirable location — get started on your next real estate opportunity today.
For sale
Price cut: $3K (9/21)
$212,000
404 Oakmont Valley Trl, Seneca, SC 29678
3beds
1,700sqft
Townhouse
Built in 2022
2,178 Square Feet Lot
$210,500 Zestimate®
$125/sqft
$150/mo HOA
What's special
Private patioConveniently located laundry areaOpen-concept layoutThree generously sized bedroomsAttached one-car garageSpacious primary suite
- 239 days
- 204
- 16
Zillow last checked:
Listing updated:
Listed by:
Teara Barnwell 864-710-2600,
Clardy Real Estate - W Union
Source: WUMLS,MLS#: 20297365 Originating MLS: Western Upstate Association of Realtors
Originating MLS: Western Upstate Association of RealtorsFacts & features
Interior
Bedrooms & bathrooms
- Bedrooms: 3
- Bathrooms: 3
- Full bathrooms: 2
- 1/2 bathrooms: 1
Heating
- Central, Electric
Cooling
- Central Air, Electric
Appliances
- Included: Dishwasher, Electric Oven, Electric Range, Electric Water Heater, Disposal, Microwave
- Laundry: Washer Hookup, Electric Dryer Hookup
Features
- Ceiling Fan(s), Bath in Primary Bedroom, Shower Only, Upper Level Primary, Walk-In Closet(s), Walk-In Shower, Window Treatments
- Flooring: Carpet
- Windows: Blinds, Vinyl
- Basement: None
Interior area
- Total structure area: 1,700
- Total interior livable area: 1,700 sqft
Property
Parking
- Total spaces: 1
- Parking features: Attached, Garage, Driveway, Garage Door Opener
- Attached garage spaces: 1
Accessibility
- Accessibility features: Low Threshold Shower
Features
- Levels: Two
- Stories: 2
- Patio & porch: Patio
- Exterior features: Patio
Lot
- Size: 2,178 Square Feet
- Features: City Lot, Subdivision
Details
- Parcel number: 5208401019
Construction
Type & style
- Home type: Townhouse
- Architectural style: Other,See Remarks
- Property subtype: Townhouse
Materials
- Vinyl Siding
- Foundation: Slab
- Roof: Architectural,Shingle
Condition
- Year built: 2022
Utilities & green energy
- Sewer: Public Sewer
- Water: Public
- Utilities for property: Electricity Available, Sewer Available, Water Available
Community & HOA
Community
- Subdivision: Townes At Oakmont
HOA
- Has HOA: Yes
- Services included: Street Lights
- HOA fee: $1,800 annually
Location
- Region: Seneca
Financial & listing details
- Price per square foot: $125/sqft
- Date on market: 2/14/2026
- Cumulative days on market: 240 days
- Listing agreement: Exclusive Right To Sell
Estimated market value
$210,500
$200,000 - $221,000
$1,613/mo
Price history
| Date | Event | Price |
|---|---|---|
| 9/21/2026 | Price change | $212,000-1.4%$125/sqft |
Source:  WUMLS #20297365 Report a problem WUMLS #20297365 Report a problem | ||
| 4/30/2026 | Price change | $215,000-1.4%$126/sqft |
Source: WUMLS #20297365 Report a problem | ||
| 2/14/2026 | Listed for sale | $218,000-5.6%$128/sqft |
Source: WUMLS #20297365 Report a problem | ||
| 8/5/2022 | Sold | $230,990-1.3%$136/sqft |
Source:  Greater Greenville AOR #1470308 Report a problem Greater Greenville AOR #1470308 Report a problem | ||
| 6/29/2022 | Pending sale | $233,990$138/sqft |
Source: Greater Greenville AOR #1470308 Report a problem | ||
| 3/8/2022 | Price change | $233,990+0.9%$138/sqft |
Source:  DR Horton Report a problem DR Horton Report a problem | ||
| 3/1/2022 | Price change | $231,990+1.3%$136/sqft |
Source: DR Horton Report a problem | ||
| 2/15/2022 | Price change | $228,990+2.2%$135/sqft |
Source: DR Horton Report a problem | ||
| 2/1/2022 | Price change | $223,990+0.9%$132/sqft |
Source: DR Horton Report a problem | ||
| 1/13/2022 | Listed for sale | $221,990$131/sqft |
Source: DR Horton Report a problem | ||
Public tax history
Tax history is unavailable.
Monthly payment
Est. payment
Payment breakdown
Explore the cost of this home by adjusting the details. Changes won't be saved.Climate risks
Neighborhood: 29678
Nearby schools
Schools provided by the listing agent
- Elementary: Ravenel Elm
- Middle: Seneca Middle
- High: Seneca High
Source: WUMLS. This data may not be complete. We recommend contacting the local school district to confirm school assignments for this home.
Similar homes
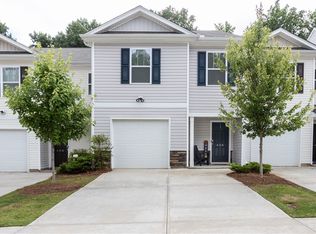
- $222,9004 bd3 ba1.5k sqft406 Oakmont Valley Trl, Seneca, SC 29678For Sale
 MLS ID #20304036, Russell Newton, Focus Realty, LLC. WUMLS
 - $224,9003 bd2 ba1.8k sqft2402 Brown St, Seneca, SC 29678For Sale
 MLS ID #20306818, Paris Kilps, Signature Homes Realty. WUMLS
 - $199,5002 bd2 ba1k sqft248 Tamarack Dr, Seneca, SC 29678For Sale
 MLS ID #20303994, Philip Kalchthaler, Real Local/Real Broker, LLC. WUMLS
 - $264,9004 bd2 ba1.7k sqft106 Brookwood Dr, Seneca, SC 29678For Sale
 MLS ID #20306176, Dana McCall, Howard Hanna Allen Tate - Lake Keowee Seneca. WUMLS
