Like New! 400 Oakmont Valley Trail in Seneca, a meticulously maintained end-unit townhome offering an exceptional blend of comfort, convenience, and low-maintenance living just minutes from Clemson University. Ideally situated near shopping, restaurants, and medical facilities, this property provides both a prime location and everyday practicality. Inside, you’ll find a bright and inviting open-concept layout where the kitchen flows seamlessly into the living and dining areas, creating the perfect space for entertaining or relaxing at home. The home features three well-appointed bedrooms and two and a half baths, along with a one-car garage (that was finished) for added storage and convenience. Main home refrigerator was added. As an end unit, it offers enhanced privacy and larger side and back yard. Step outside to enjoy the oversized rear concrete patio, larger than other units patios, perfect for outdoor gatherings or quiet evenings. The HOA further enhances the ease of ownership by covering pest control, exterior maintenance, and lawn care, allowing you to enjoy a truly carefree lifestyle in a desirable Seneca community.
Sold for $205,000
Zillow last checked:
Listing updated:
Bought with:
Regina Bolt, 60842
Clardy Real Estate
Cindy Frick, 117765
Clardy Real Estate
Source: WUMLS,MLS#: 20301321 Originating MLS: Western Upstate Association of Realtors
Originating MLS: Western Upstate Association of RealtorsPrice history
| Date | Event | Price |
|---|---|---|
| 10/2/2026 | Listing removed | $1,700$1/sqft |
Source: WUMLS #20305873 Report a problem | ||
| 9/15/2026 | Price change | $1,700-5.6%$1/sqft |
Source: WUMLS #20305873 Report a problem | ||
| 9/4/2026 | Listed for rent | $1,800$1/sqft |
Source: WUMLS #20305873 Report a problem | ||
| 8/31/2026 | Sold | $205,000-2.1%$148/sqft |
Source:  WUMLS #20301321 Report a problem WUMLS #20301321 Report a problem | ||
| 8/18/2026 | Contingent | $209,500$152/sqft |
Source: WUMLS #20301321 Report a problem | ||
| 8/10/2026 | Price change | $209,500-2.5%$152/sqft |
Source: WUMLS #20301321 Report a problem | ||
| 6/14/2026 | Price change | $214,900-2.3%$156/sqft |
Source: WUMLS #20301321 Report a problem | ||
| 5/14/2026 | Listed for sale | $219,900-8%$159/sqft |
Source: WUMLS #20301321 Report a problem | ||
| 7/16/2022 | Listing removed | -- |
Source:  DR Horton Report a problem DR Horton Report a problem | ||
| 4/5/2022 | Pending sale | $238,990$173/sqft |
Source: DR Horton Report a problem | ||
| 3/8/2022 | Price change | $238,990+0.8%$173/sqft |
Source: DR Horton Report a problem | ||
| 3/1/2022 | Price change | $236,990+1.3%$172/sqft |
Source: DR Horton Report a problem | ||
| 2/15/2022 | Price change | $233,990+2.2%$169/sqft |
Source: DR Horton Report a problem | ||
| 2/1/2022 | Price change | $228,990+0.9%$166/sqft |
Source: DR Horton Report a problem | ||
| 1/13/2022 | Listed for sale | $226,990$164/sqft |
Source: DR Horton Report a problem | ||
Nearby homes
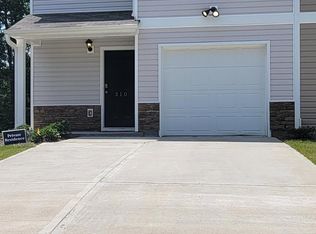
- $214,1003 bd3 ba1.3k sqft310 Oakmont Valley Trl #310, Seneca, SC 29678Off Market
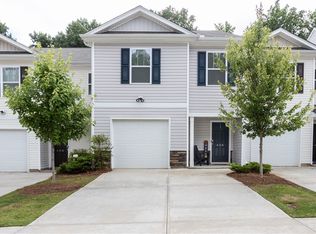
- $212,0003 bd3 ba1.7k sqft404 Oakmont Valley Trl, Seneca, SC 29678For Sale

- $222,9004 bd3 ba1.5k sqft406 Oakmont Valley Trl, Seneca, SC 29678For Sale
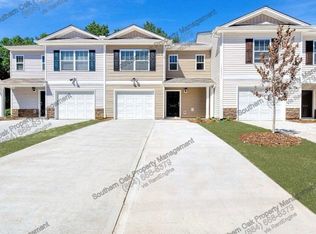
- $225,7003 bd3 ba1.3k sqft308 Oakmont Valley Trl, Seneca, SC 29678Off Market
Get a cash offer in 3 minutes
Find out how much your home could sell for in as little as 3 minutes with a no-obligation cash offer.
Estimated market value
$204,800
