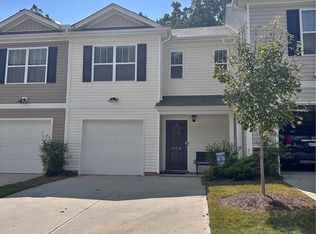
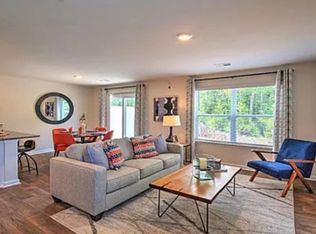
This 4-bedroom, 2.5-bath townhome is the perfect fit and location for you! Located right near downtown Seneca and minutes from Clemson, this 2022 build in the Townes at Oakmont is great for a primary home, an investment property, a place for your Clemson studet or a gameday spot! The main level is an open concept making it perfect for connecting and hosting. Living, dining, and kitchen flow together, with a half bath off to the side for guests. Out back, a patio overlooks the trees and feels tucked away. Upstairs there are all four bedrooms, two full baths, laundry room and ample closet space. The garage is a single car garage but has room for storage (or a refridgerator). This townhome is approximately 1,569 sq ft per the measured floor plan; approximate, buyer to verify.
Schedule a tour today!
For sale
$222,900
406 Oakmont Valley Trl, Seneca, SC 29678
4beds
1,569sqft
Townhouse
Built in 2022
-- sqft lot
$219,500 Zestimate®
$142/sqft
$150/mo HOA
What's special
Ample closet spacePatio overlooks the trees
- 82 days
- 95
- 10
Zillow last checked:
Listing updated:
Listed by:
Russell Newton 864-617-8654,
Focus Realty, LLC
Source: WUMLS,MLS#: 20304036 Originating MLS: Western Upstate Association of Realtors
Originating MLS: Western Upstate Association of RealtorsFacts & features
Interior
Bedrooms & bathrooms
- Bedrooms: 4
- Bathrooms: 3
- Full bathrooms: 2
- 1/2 bathrooms: 1
Primary bedroom
- Level: Upper
- Dimensions: 11'8" x 20'4"
Bedroom 2
- Level: Upper
- Dimensions: 10'2" x 13'9"
Bedroom 3
- Level: Upper
- Dimensions: 10'3" x 9'8"
Bedroom 4
- Level: Upper
- Dimensions: 8'9" x 16'8"
Primary bathroom
- Level: Upper
- Dimensions: 5'8" x 11'1"
Bathroom
- Dimensions: 10'2" x 5'4"
Garage
- Level: Main
- Dimensions: 12'4" x 22'9"
Half bath
- Level: Main
- Dimensions: 3'5" x 7'9"
Kitchen
- Level: Main
- Dimensions: 11'7" x 9'7"
Living room
- Level: Main
- Dimensions: 9'2" x 20'8"
Heating
- Heat Pump
Cooling
- Central Air, Electric
Appliances
- Included: Dishwasher, Electric Oven, Electric Range, Microwave, Refrigerator
- Laundry: Washer Hookup, Electric Dryer Hookup
Features
- Granite Counters, Smooth Ceilings, Walk-In Shower, Window Treatments
- Flooring: Carpet, Luxury Vinyl Plank
- Windows: Blinds
- Basement: None
Interior area
- Total structure area: 1,569
- Total interior livable area: 1,569 sqft
Video & virtual tour
Property
Parking
- Total spaces: 1
- Parking features: Attached, Garage, Driveway
- Attached garage spaces: 1
Accessibility
- Accessibility features: Low Threshold Shower
Features
- Levels: Two
- Stories: 2
- Patio & porch: Patio
- Exterior features: Patio
Lot
- Features: City Lot, Subdivision
Details
- Parcel number: 5208401020
Construction
Type & style
- Home type: Townhouse
- Architectural style: Craftsman,Traditional
- Property subtype: Townhouse
Materials
- Stone, Vinyl Siding
- Foundation: Slab
- Roof: Architectural,Shingle
Condition
- Year built: 2022
Utilities & green energy
- Sewer: Public Sewer
Community & HOA
Community
- Security: Smoke Detector(s)
- Subdivision: Townes At Oakmont
HOA
- Has HOA: Yes
- HOA fee: $1,800 annually
Location
- Region: Seneca
Financial & listing details
- Price per square foot: $142/sqft
- Tax assessed value: $221,920
- Annual tax amount: $2,502
- Date on market: 7/20/2026
- Cumulative days on market: 83 days
- Listing agreement: Exclusive Right To Sell
Estimated market value
$219,500
$209,000 - $230,000
$1,657/mo
Price history
| Date | Event | Price |
|---|---|---|
| 7/20/2026 | Listed for sale | $222,900-3.1%$142/sqft |
Source:  WUMLS #20304036 Report a problem WUMLS #20304036 Report a problem | ||
| 10/12/2022 | Sold | $229,990-5%$147/sqft |
Source: Public Record Report a problem | ||
| 9/20/2022 | Pending sale | $241,990$154/sqft |
Source:  DR Horton Report a problem DR Horton Report a problem | ||
| 3/8/2022 | Price change | $241,990+0.8%$154/sqft |
Source: DR Horton Report a problem | ||
| 3/1/2022 | Price change | $239,990+1.3%$153/sqft |
Source: DR Horton Report a problem | ||
| 2/15/2022 | Price change | $236,990+2.2%$151/sqft |
Source: DR Horton Report a problem | ||
| 2/1/2022 | Price change | $231,990+0.9%$148/sqft |
Source: DR Horton Report a problem | ||
| 1/13/2022 | Listed for sale | $229,990$147/sqft |
Source: DR Horton Report a problem | ||
Public tax history
| Year | Property taxes | Tax assessment |
|---|---|---|
| 2025 | $2,502 | $8,880 |
| 2024 | $2,502 -31.6% | $8,880 -33.3% |
| 2023 | $3,659 | $13,320 |
| 2022 | -- | -- |
| 2021 | -- | -- |
Find assessor info on the county website
Monthly payment
Est. payment
Payment breakdown
Explore the cost of this home by adjusting the details. Changes won't be saved.Climate risks
Neighborhood: 29678
Nearby schools
Schools provided by the listing agent
- Elementary: Ravenel Elm
- Middle: Seneca Middle
- High: Seneca High
Source: WUMLS. This data may not be complete. We recommend contacting the local school district to confirm school assignments for this home.
Similar homes
- $212,0003 bd3 ba1.7k sqft404 Oakmont Valley Trl, Seneca, SC 29678For Sale
 MLS ID #20297365, Teara Barnwell, Clardy Real Estate - W Union. WUMLS
 - $224,9003 bd2 ba1.8k sqft2402 Brown St, Seneca, SC 29678For Sale
 MLS ID #20306818, Paris Kilps, Signature Homes Realty. WUMLS
 - $264,9004 bd2 ba1.7k sqft106 Brookwood Dr, Seneca, SC 29678For Sale
 MLS ID #20306176, Dana McCall, Howard Hanna Allen Tate - Lake Keowee Seneca. WUMLS
 - $244,9003 bd2 ba1.3k sqft303 Evergreen Forest Dr, Seneca, SC 29678For Sale
 MLS ID #20304229, Cliff Stoltzfus, Clardy Real Estate - Lake Keowee. WUMLS
