LOW-MAINTENANCE LUXURY LIVING NEAR CLEMSON & LAKE KEOWEE Enjoy easy, low-maintenance luxury living in this beautifully positioned end-unit townhouse, less than 5 miles from Clemson University and close to everything Seneca and Lake Keowee have to offer. With approximately 1,415 square feet, 3 bedrooms, and 2.5 full baths, this home offers a versatile layout perfect for a primary residence, Clemson game-day retreat, college housing, or potential short-term rental opportunity. The main level features a spacious primary suite, creating the convenience of one-level living, while the lower level offers two additional bedrooms and a full bath—ideal for guests, family, roommates, or visiting parents. The open living area features vaulted ceilings and granite countertops, creating a bright, comfortable atmosphere. Step outside onto the generous 12' x 12' deck, perfect for relaxing, entertaining, or enjoying your morning coffee. The newly installed white vinyl privacy fence adds both beauty and low-maintenance outdoor living. A one-car garage plus a large storage area provides plenty of room for vehicles, bikes, lake gear, and seasonal items. A dedicated laundry area adds to the home's everyday convenience. Location is a major advantage! You're under 5 miles from Clemson University, making this an ideal spot for enjoying football weekends, campus events, or housing a Clemson student while maintaining space for family and guests. Multiple grocery stores are only 2 miles away, while historic Downtown Seneca is approximately 3 miles away. Lake Keowee Marina is also just 3 miles away, putting boating, dining, shopping, and lake recreation within easy reach. Whether you're looking for a low-maintenance home, a convenient Clemson-area property, a game-day getaway, or an investment opportunity, this end-unit townhouse offers an exceptional combination of location, flexibility, and lifestyle.
For sale
Price cut: $10.1K (8/20)
$249,900
11110 Watson Dr #E, Seneca, SC 29672
3beds
1,415sqft
Townhouse
Built in 2024
-- sqft lot
$246,400 Zestimate®
$177/sqft
$138/mo HOA
What's special
One-car garageOne-level livingEnd-unit townhouseSpacious primary suiteVaulted ceilingsDedicated laundry areaGranite countertops
- 59 days
- 280
- 33
Zillow last checked:
Listing updated:
Listed by:
Kelly Hanlon 864-448-8894,
Real Local/Real Broker, LLC
Source: WUMLS,MLS#: 20304955 Originating MLS: Western Upstate Association of Realtors
Originating MLS: Western Upstate Association of RealtorsFacts & features
Interior
Bedrooms & bathrooms
- Bedrooms: 3
- Bathrooms: 3
- Full bathrooms: 2
- 1/2 bathrooms: 1
- Main level bathrooms: 1
- Main level bedrooms: 1
Rooms
- Room types: Workshop
Primary bedroom
- Level: Main
Bedroom 2
- Level: Lower
Bedroom 3
- Level: Lower
Bathroom
- Level: Lower
Half bath
- Level: Main
Kitchen
- Level: Main
Laundry
- Level: Lower
Living room
- Level: Main
Heating
- Central, Electric, Heat Pump
Cooling
- Central Air, Electric, Heat Pump
Appliances
- Included: Dryer, Dishwasher, Electric Oven, Electric Range, Electric Water Heater, Disposal, Microwave, Refrigerator, Washer, Plumbed For Ice Maker
- Laundry: Washer Hookup, Electric Dryer Hookup
Features
- Ceiling Fan(s), Granite Counters, High Ceilings, Jack and Jill Bath, Bath in Primary Bedroom, Main Level Primary, Smooth Ceilings, Cable TV, Walk-In Closet(s), Window Treatments, Workshop
- Flooring: Carpet, Luxury Vinyl Plank
- Windows: Blinds, Storm Window(s), Vinyl
- Basement: Finished,Heated,Walk-Out Access
Interior area
- Total structure area: 1,415
- Total interior livable area: 1,415 sqft
Property
Parking
- Total spaces: 1
- Parking features: Attached, Garage, Driveway, Garage Door Opener
- Attached garage spaces: 1
Features
- Levels: Two
- Stories: 2
- Patio & porch: Deck, Front Porch, Patio
- Exterior features: Deck, Fence, Porch, Patio, Storm Windows/Doors
- Fencing: Yard Fenced
- Body of water: Keowee
Lot
- Features: Gentle Sloping, Level, Outside City Limits, Subdivision, Sloped
Details
- Parcel number: 2250006081
Construction
Type & style
- Home type: Townhouse
- Architectural style: Contemporary
- Property subtype: Townhouse
Materials
- Stone Veneer, Vinyl Siding
- Foundation: Basement
- Roof: Architectural,Shingle
Condition
- Year built: 2024
Utilities & green energy
- Sewer: Public Sewer
- Water: Public
- Utilities for property: Sewer Available, Water Available, Cable Available, Underground Utilities
Community & HOA
Community
- Features: Short Term Rental Allowed
- Security: Smoke Detector(s)
- Subdivision: Willow Creek Townes
HOA
- Has HOA: Yes
- Services included: Maintenance Grounds, Pest Control
- HOA fee: $1,662 annually
Location
- Region: Seneca
Financial & listing details
- Price per square foot: $177/sqft
- Tax assessed value: $223,600
- Annual tax amount: $1,143
- Date on market: 8/13/2026
- Cumulative days on market: 58 days
- Listing agreement: Exclusive Right To Sell
Estimated market value
$246,400
$234,000 - $259,000
$2,082/mo
Price history
| Date | Event | Price |
|---|---|---|
| 8/20/2026 | Price change | $249,900-3.9%$177/sqft |
Source:  WUMLS #20304955 Report a problem WUMLS #20304955 Report a problem | ||
| 8/13/2026 | Listed for sale | $260,000+4.4%$184/sqft |
Source: WUMLS #20304955 Report a problem | ||
| 4/16/2025 | Listing removed | $249,000$176/sqft |
Source:  Great Southern Homes Report a problem Great Southern Homes Report a problem | ||
| 4/3/2025 | Listed for sale | $249,000$176/sqft |
Source: Great Southern Homes Report a problem | ||
| 10/22/2024 | Listing removed | $249,000$176/sqft |
Source: Great Southern Homes Report a problem | ||
| 10/10/2024 | Listed for sale | $249,000-0.4%$176/sqft |
Source: Great Southern Homes Report a problem | ||
| 6/18/2024 | Sold | $249,900$177/sqft |
Source: WUMLS #20268984 Report a problem | ||
| 4/25/2024 | Pending sale | $249,900$177/sqft |
Source: WUMLS #20268984 Report a problem | ||
| 4/17/2024 | Price change | $249,900-2%$177/sqft |
Source: WUMLS #20268984 Report a problem | ||
| 2/28/2024 | Listed for sale | $254,900+3.9%$180/sqft |
Source: WUMLS #20268984 Report a problem | ||
| 2/5/2024 | Sold | $245,360-1.8%$173/sqft |
Source: Public Record Report a problem | ||
| 11/27/2023 | Listed for sale | $249,900$177/sqft |
Source: WUMLS #20268984 Report a problem | ||
Public tax history
| Year | Property taxes | Tax assessment |
|---|---|---|
| 2025 | $2,127 +16399.8% | $8,940 +14800% |
| 2024 | $13 | $60 |
| 2023 | -- | -- |
Find assessor info on the county website
Monthly payment
Est. payment
Payment breakdown
Explore the cost of this home by adjusting the details. Changes won't be saved.Climate risks
Neighborhood: 29672
Nearby schools
Schools provided by the listing agent
- Elementary: Ravenel Elm
- Middle: Seneca Middle
- High: Seneca High
Source: WUMLS. This data may not be complete. We recommend contacting the local school district to confirm school assignments for this home.

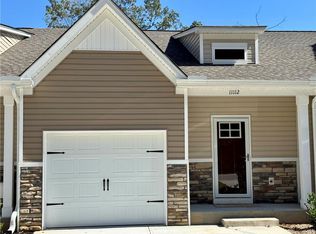
Similar homes
- $264,9004 bd2 ba1.7k sqft106 Brookwood Dr, Seneca, SC 29678For Sale
 MLS ID #20306176, Dana McCall, Howard Hanna Allen Tate - Lake Keowee Seneca. WUMLS
 - $270,0003 bd3 ba1.5k sqft410 S Cove Rd, Seneca, SC 29672For Sale
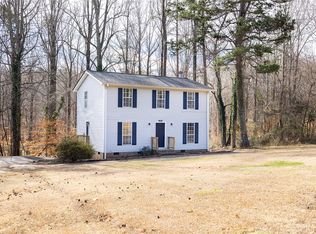 MLS ID #20299914, Andrew Kroeger, Real Broker, LLC. WUMLS
 - $222,9004 bd3 ba1.5k sqft406 Oakmont Valley Trl, Seneca, SC 29678For Sale
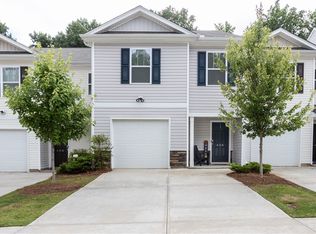 MLS ID #20304036, Russell Newton, Focus Realty, LLC. WUMLS
 - $275,0003 bd2 ba1.7k sqft604 Dusty Trail Dr, Seneca, SC 29678For Sale
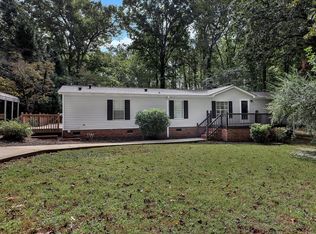 MLS ID #20300176, Quigley Team, Parker Quigley Properties LLC. WUMLS
