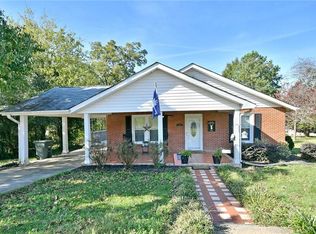
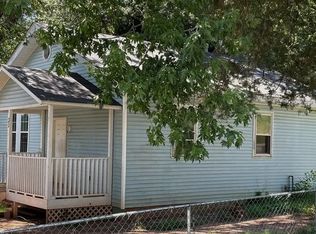
Welcome home to 310 N Chestnut Street, a beautifully refreshed, move-in-ready gem nestled on a rare half-acre corner lot right within the Seneca city limits. Spanning approximately 1,102 square feet, this 2-bedroom, 1-bathroom home effortlessly combines cozy, low-maintenance living with incredible outdoor space—a combination that is hard to find in town!
Step inside to find a bright, inviting interior boasting fresh paint throughout and a layout that maximizes every square foot. The kitchen comes equipped with a smooth-top electric range, ready for your first home-cooked meal.
Outside, the expansive half-acre corner lot provides an exceptional canvas for gardening, entertaining, or creating your own private backyard oasis, complete with a convenient detached carport for parking or extra storage.
Whether you are a first-time buyer looking for the perfect place to start your homeownership journey, a downsizer seeking single-level simplicity, or an investor looking for a sharp property near local schools and Clemson University, this home hits every mark. Don't miss your chance to own a slice of convenience near downtown Seneca!
For sale
$199,943
310 N Chestnut St, Seneca, SC 29678
2beds
1,102sqft
Single Family Residence
Built in 1929
0.5 Acres Lot
$189,900 Zestimate®
$181/sqft
$-- HOA
What's special
Single-level simplicityBright inviting interiorExpansive half-acre corner lotFresh paint throughoutRare half-acre corner lot
- 86 days
- 531
- 66
Zillow last checked:
Listing updated:
Listed by:
Andrew Campbell 864-710-8942,
Real Local/Real Broker, LLC,
Clay Vassey 704-991-5703,
Real Local/Real Broker, LLC
Source: WUMLS,MLS#: 20303258 Originating MLS: Western Upstate Association of Realtors
Originating MLS: Western Upstate Association of RealtorsFacts & features
Interior
Bedrooms & bathrooms
- Bedrooms: 2
- Bathrooms: 1
- Full bathrooms: 1
- Main level bathrooms: 1
- Main level bedrooms: 2
Heating
- Central, Electric
Cooling
- Central Air, Electric
Features
- Flooring: Laminate, Vinyl
- Basement: None,Crawl Space
Interior area
- Total structure area: 1,102
- Total interior livable area: 1,102 sqft
Property
Parking
- Total spaces: 1
- Parking features: Detached Carport
- Garage spaces: 1
- Has carport: Yes
Features
- Levels: One
- Stories: 1
- Patio & porch: Front Porch
- Exterior features: Fence, Porch
- Fencing: Yard Fenced
Lot
- Size: 0.5 Acres
- Features: City Lot, Not In Subdivision
Details
- Parcel number: 5202204006
Construction
Type & style
- Home type: SingleFamily
- Architectural style: Bungalow,Other,See Remarks
- Property subtype: Single Family Residence
Materials
- Vinyl Siding
- Foundation: Crawlspace
- Roof: Architectural,Shingle
Condition
- Year built: 1929
Utilities & green energy
- Sewer: Public Sewer
- Water: Public
Community & HOA
HOA
- Has HOA: No
Location
- Region: Seneca
Financial & listing details
- Price per square foot: $181/sqft
- Tax assessed value: $160,000
- Annual tax amount: $1,356
- Date on market: 6/26/2026
- Cumulative days on market: 89 days
- Listing agreement: Exclusive Right To Sell
Estimated market value
$189,900
$180,000 - $199,000
$1,149/mo
Price history
| Date | Event | Price |
|---|---|---|
| 6/29/2026 | Listed for sale | $199,943+14%$181/sqft |
Source:  WUMLS #20303258 Report a problem WUMLS #20303258 Report a problem | ||
| 9/9/2022 | Sold | $175,400+3.2%$159/sqft |
Source: WUMLS #20254011 Report a problem | ||
| 8/7/2022 | Contingent | $169,900$154/sqft |
Source: WUMLS #20254011 Report a problem | ||
| 8/6/2022 | Listed for sale | $169,900+50.4%$154/sqft |
Source: WUMLS #20254011 Report a problem | ||
| 4/7/2020 | Sold | $113,000-9.6%$103/sqft |
Source: WUMLS #20225040 Report a problem | ||
| 2/27/2020 | Pending sale | $125,000$113/sqft |
Source: Realty Haven #20225040 Report a problem | ||
| 2/1/2020 | Listed for sale | $125,000+19.6%$113/sqft |
Source: Realty Haven #20225040 Report a problem | ||
| 10/8/2019 | Sold | $104,500-18%$95/sqft |
Source: Public Record Report a problem | ||
| 9/5/2019 | Pending sale | $127,500$116/sqft |
Source: Carolina Home Real Estate Inc. #20217187 Report a problem | ||
| 8/28/2019 | Price change | $127,500-5.6%$116/sqft |
Source: Carolina Home Real Estate Inc. #20217187 Report a problem | ||
| 8/14/2019 | Price change | $134,996-3.6%$123/sqft |
Source: Carolina Home Real Estate Inc. #20217187 Report a problem | ||
| 6/26/2019 | Price change | $139,996-1.8%$127/sqft |
Source: Carolina Home Real Estate Inc. #20217187 Report a problem | ||
| 6/7/2019 | Price change | $142,500-4.9%$129/sqft |
Source: Carolina Home Real Estate Inc. #20217187 Report a problem | ||
| 5/22/2019 | Listed for sale | $149,800+199.6%$136/sqft |
Source: Carolina Home Real Estate Inc. #20217187 Report a problem | ||
| 6/14/2017 | Sold | $50,000-16.7%$45/sqft |
Source: Public Record Report a problem | ||
| 3/21/2017 | Price change | $60,000-7.7%$54/sqft |
Source: DIY Realty International #20185270 Report a problem | ||
| 3/2/2017 | Listed for sale | $65,000+30%$59/sqft |
Source: DIY Realty International #20185270 Report a problem | ||
| 12/16/2016 | Sold | $50,000-16.5%$45/sqft |
Source: Public Record Report a problem | ||
| 11/9/2016 | Listed for sale | $59,900$54/sqft |
Source: Community First Real Estate #20182142 Report a problem | ||
| 4/24/2015 | Listing removed | $59,900$54/sqft |
Source: Golden Corner Realty #20152823 Report a problem | ||
| 4/13/2014 | Listed for sale | $59,900$54/sqft |
Source: GOLDEN CORNER REALTY & DEVELOPMENT INC #20152823 Report a problem | ||
Public tax history
| Year | Property taxes | Tax assessment |
|---|---|---|
| 2025 | $1,803 | $6,400 |
| 2024 | $1,803 +2.5% | $6,400 |
| 2023 | $1,758 | $6,400 |
| 2022 | -- | -- |
| 2021 | -- | -- |
| 2020 | -- | $101,650 +97.5% |
| 2019 | -- | $51,480 |
| 2018 | -- | -- |
| 2017 | -- | -- |
| 2016 | -- | -- |
| 2015 | -- | -- |
| 2014 | -- | $1,760 |
| 2013 | -- | -- |
| 2012 | -- | -- |
| 2011 | -- | -- |
| 2010 | -- | -- |
| 2008 | -- | $1,660 |
| 2007 | -- | $1,660 |
| 2006 | -- | $1,660 |
Find assessor info on the county website
Monthly payment
Est. payment
Payment breakdown
Explore the cost of this home by adjusting the details. Changes won't be saved.Climate risks
Neighborhood: 29678
Nearby schools
Schools provided by the listing agent
- Elementary: Northside Elem
- Middle: Seneca Middle
- High: Seneca High
Source: WUMLS. This data may not be complete. We recommend contacting the local school district to confirm school assignments for this home.
Similar homes
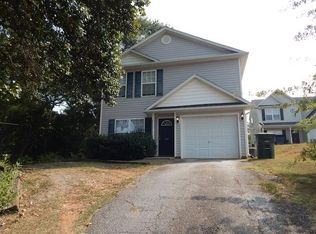
- $199,0003 bd2 ba1.2k sqft410 Ben Hilda Dr, Seneca, SC 29678For Sale
 MLS ID #20304493, Amy Moody, Clardy Real Estate. WUMLS
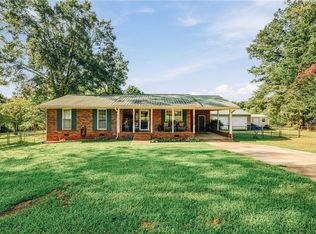
 - $240,0003 bd2 ba1.1k sqft303 Meadow Dr, Seneca, SC 29678For Sale
 MLS ID #20306441, Joseph Casali, Howard Hanna Allen Tate - Lake Keowee North. WUMLS
 - $205,0003 bd2 ba912 sqft116 Oak Ridge Cir, Seneca, SC 29678For Sale
 MLS ID #20302414, Melissa Robison, Keller Williams Seneca. WUMLS
 - $220,0002 bd1 ba1.3k sqft31 Sirrine St, Seneca, SC 29678For Sale
 MLS ID #20304543, James Shull, Dalton Wade Real Estate Group. WUMLS
