Welcome to 410 Ben Hilda Drive in Seneca! This 3-bedroom, 1.5-bath home offers 1,224 heated square feet and sits on a spacious 0.45-acre lot inside the city limits. Built in 1959, this home is full of character and offers a wonderful opportunity for buyers looking to add their own personal touches. With a little love and attention, it has the potential to become a charming primary residence or investment property. Outside, you’ll find a large yard, an attached carport, and two additional detached carports providing ample covered parking. Conveniently located just minutes from schools, shopping, dining, and all that Seneca has to offer, this property is ready for its next owner to make it their own.
Pending
Price cut: $16K (8/31)
$199,000
410 Ben Hilda Dr, Seneca, SC 29678
3beds
1,224sqft
Single Family Residence
Built in 1959
0.45 Acres Lot
$189,100 Zestimate®
$163/sqft
$-- HOA
What's special
Large yardAttached carport
- 84 days
- 328
- 28
Zillow last checked:
Listing updated:
Listed by:
Amy Moody 864-614-2532,
Clardy Real Estate
Source: WUMLS,MLS#: 20304493 Originating MLS: Western Upstate Association of Realtors
Originating MLS: Western Upstate Association of RealtorsFacts & features
Interior
Bedrooms & bathrooms
- Bedrooms: 3
- Bathrooms: 2
- Full bathrooms: 1
- 1/2 bathrooms: 1
- Main level bathrooms: 1
- Main level bedrooms: 3
Rooms
- Room types: Breakfast Room/Nook
Heating
- Heat Pump
Cooling
- Window Unit(s)
Appliances
- Included: Dryer, Electric Oven, Electric Range, Refrigerator, Washer
- Laundry: Washer Hookup
Features
- Bookcases, Built-in Features, Ceiling Fan(s), Laminate Countertop, Pull Down Attic Stairs, Window Treatments, Breakfast Area
- Flooring: Carpet, Vinyl
- Windows: Blinds
- Basement: None,Crawl Space
Interior area
- Total structure area: 1,224
- Total interior livable area: 1,224 sqft
Property
Parking
- Total spaces: 3
- Parking features: Attached Carport, Detached Carport
- Garage spaces: 3
- Has carport: Yes
Features
- Levels: One
- Stories: 1
- Patio & porch: Front Porch, Patio
- Exterior features: Porch, Patio
Lot
- Size: 0.45 Acres
- Features: City Lot, Level, Subdivision
Details
- Parcel number: 5204503009
Construction
Type & style
- Home type: SingleFamily
- Architectural style: Traditional
- Property subtype: Single Family Residence
Materials
- Brick, Other
- Foundation: Crawlspace
- Roof: Architectural,Shingle
Condition
- Year built: 1959
Utilities & green energy
- Sewer: Public Sewer
- Water: Public
Community & HOA
Community
- Subdivision: Adams
HOA
- Has HOA: No
Location
- Region: Seneca
Financial & listing details
- Price per square foot: $163/sqft
- Tax assessed value: $81,778
- Annual tax amount: $921
- Date on market: 8/1/2026
- Cumulative days on market: 84 days
- Listing agreement: Exclusive Right To Sell
- Listing terms: USDA Loan
Estimated market value
$189,100
$180,000 - $199,000
$1,559/mo
Price history
| Date | Event | Price |
|---|---|---|
| 10/17/2026 | Pending sale | $199,000$163/sqft |
Source:  WUMLS #20304493 Report a problem WUMLS #20304493 Report a problem | ||
| 10/3/2026 | Contingent | $199,000$163/sqft |
Source: WUMLS #20304493 Report a problem | ||
| 8/31/2026 | Price change | $199,000-7.4%$163/sqft |
Source: WUMLS #20304493 Report a problem | ||
| 8/1/2026 | Listed for sale | $215,000+159.3%$176/sqft |
Source: WUMLS #20304493 Report a problem | ||
| 5/1/2012 | Listing removed | $82,900$68/sqft |
Source: Clardy Real Estate, Inc #20125345 Report a problem | ||
| 2/16/2012 | Price change | $82,900-1.3%$68/sqft |
Source: Clardy Real Estate, Inc #20125345 Report a problem | ||
| 2/8/2012 | Price change | $84,000-1.1%$69/sqft |
Source: Clardy Real Estate, Inc #20125345 Report a problem | ||
| 12/1/2011 | Price change | $84,900-5.6%$69/sqft |
Source: Clardy Real Estate, Inc #20125345 Report a problem | ||
| 10/27/2011 | Price change | $89,900-3.3%$73/sqft |
Source: Clardy Real Estate, Inc #20125345 Report a problem | ||
| 10/14/2011 | Price change | $93,000-5.1%$76/sqft |
Source: Clardy Real Estate, Inc #20125345 Report a problem | ||
| 9/30/2011 | Listed for sale | $98,000$80/sqft |
Source: Clardy Real Estate, Inc #20125345 Report a problem | ||
Public tax history
| Year | Property taxes | Tax assessment |
|---|---|---|
| 2025 | $921 | $3,270 |
| 2024 | $921 +2.5% | $3,270 |
| 2023 | $898 | $3,270 |
| 2022 | -- | -- |
| 2021 | -- | -- |
| 2020 | -- | $78,130 |
| 2019 | -- | $78,130 |
| 2018 | -- | -- |
| 2017 | -- | -- |
| 2016 | -- | -- |
| 2015 | -- | -- |
| 2014 | -- | $3,547 |
| 2013 | -- | -- |
| 2012 | -- | -- |
| 2011 | -- | -- |
| 2010 | -- | -- |
| 2008 | -- | $3,620 |
| 2007 | -- | $3,620 |
| 2006 | -- | $3,620 |
Find assessor info on the county website
Monthly payment
Est. payment
Payment breakdown
Explore the cost of this home by adjusting the details. Changes won't be saved.Climate risks
Neighborhood: 29678
Nearby schools
Schools provided by the listing agent
- Elementary: Blue Ridge Elementary
- Middle: Seneca Middle
- High: Seneca High
Source: WUMLS. This data may not be complete. We recommend contacting the local school district to confirm school assignments for this home.
Similar homes
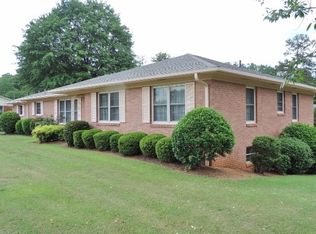
- $190,0002 bd2 ba1.2k sqft28 Ames St, Seneca, SC 29678For Sale
 MLS ID #20307002, Robert Mecke, Howard Hanna Allen Tate/Pine to Palm Realty. WUMLS
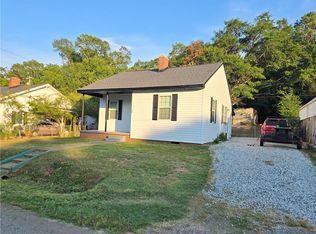
 - $194,9003 bd2 ba912 sqft116 Oak Ridge Cir, Seneca, SC 29678For Sale
 MLS ID #1605050, Melissa Robison, Keller Williams Seneca. Greater Greenville AOR
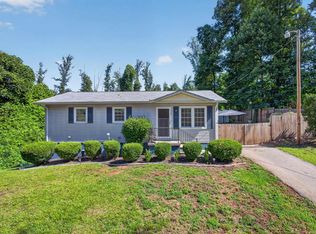
 - $199,9432 bd1 ba1.1k sqft310 N Chestnut St, Seneca, SC 29678For Sale
 MLS ID #20303258, Andrew Campbell, Real Local/Real Broker, LLC. WUMLS
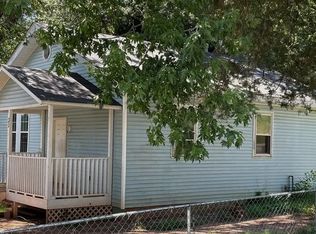
 - $200,0002 bd1 ba1.3k sqft31 Sirrine St, Seneca, SC 29678For Sale
 MLS ID #20304543, James Shull, Dalton Wade Real Estate Group. WUMLS
